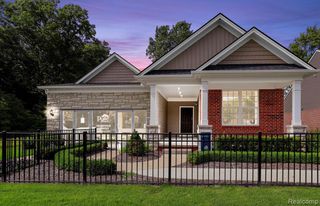
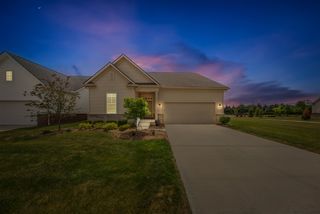
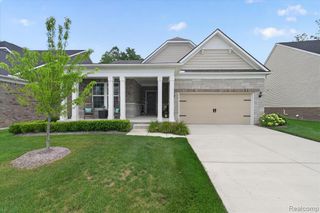
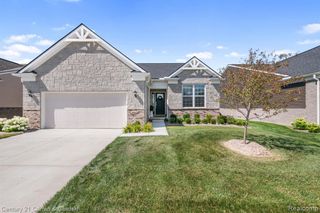
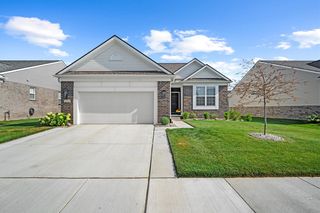
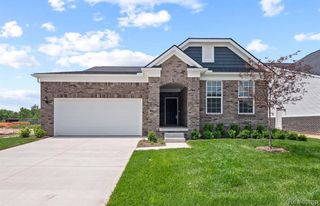
5484 Lewiston Road, Canton, MI 48188
- 2 beds |
- 2 baths |
- 1,901 sqft
 Condominium
  Built in 2027
  —— sqft lot
  2 car garage
  $278/sqft
  Listed 1 month ago
Property Description
Winter move in. Spacious Bedrock home features 1,901 sq ft of main level living space with 2 bedrooms, 2 full bathrooms plus a flex room perfect for a den or home office. A large foyer welcomes your guests and leads to the open concept kitchen, dining, and gathering rooms. You will love the enormous island with plenty of seating and the walk-in pantry in the well-appointed kitchen complete with 42" upper cabinets and gorgeous quartz countertops. Entertaining large groups is easy with a large dining area that will fit your formal dining table. Use the Flex Room with French doors as a home office or den. Your visitors will enjoy the guest bedroom with access to a full bathroom and located at the front of the home, offering a quiet retreat. After a long day, unwind in the luxurious owner's suite with a large bathroom with tile shower and oversized walk-in closet. Other highlights of this home include a cozy gas fireplace in the gathering room, a separate mud room, and a spacious main floor laundry room with utility tub. Finishes include luxury vinyl plank floors throughout the main living areas, quartz countertops, and upgraded cabinetry. A full, unfinished basement with egress window is prepped with roughed in plumbing for a future bathroom. This home backs to a peaceful open meadow in the heart of the community. This low maintenance community includes snow removal as well as lawn and landscape maintenance, leaving your more time to enjoy your new home.
- Listing Status:
- Active
- Date Added:
- August 25, 2026
- Data Last Updated:
- September 25, 2026 at 5:45PM
- Listing Office:
- PH Relocation Services LLC : 248-254-7900
- Listing Agent:
- Heather Shaffer : 248-254-7900
- MLS ID:
- 61024398

- General: Lawn Sprinkler
- Style: Ranch
- Parking: Parking spaces: 2
- General: BrickVinyl SidingBasement
- Road/Access: Private Road
- HOA Amenities: Maintenance GroundsSnow Removal525.0Quarterly
- Originating MLS: MiRealSource
- School District: Van Buren ISD
- County: Wayne
- Zoning: UNIT 190 REPLAT NO. 1 WAYNE COUNTY CONDO SUB PLAN NO 1168 AKA GRANDVIEW ESTATES SOUTH T2S R8E L57758 OF DEEDS P570-591 SPLIT/COMBINED ON 02/15/2022 FROM 71 124 99 0001 701;124-99-0003-710;124-99-0004-700;124-99-0010-700
- Water: Public
- Source: MiRealSource
This listing courtesy of Heather Shaffer , PH Relocation Services LLC
Monthly Payment
- Principal & Interest $
- Property Taxes $
- Home Insurance $
- VA Funding Fee $