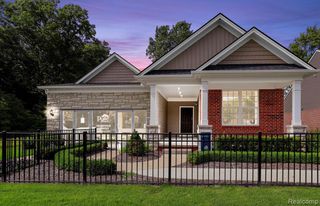
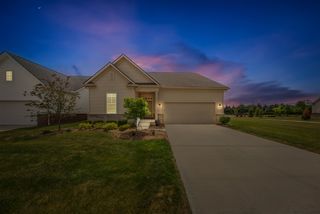
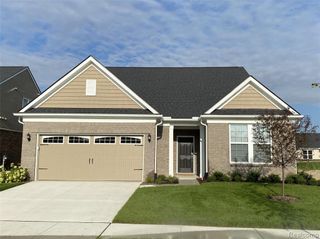
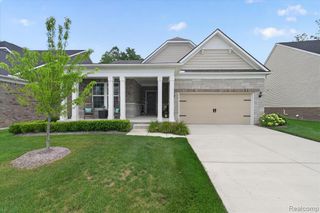
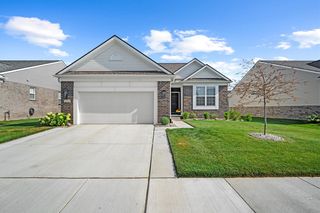
50210 Ogden Road, Canton, MI 48188
- 2 beds |
- 2 baths |
- 1,812 sqft
 Condominium
  Built in 2024
  —— sqft lot
  2 car garage
  $276/sqft
  Listed 1 month ago
Property Description
Better than new and only lived in for six months! This stunning Bayport floor plan features a premium stone elevation and offers 2 bedrooms, 2 full baths, and a private home office. The gourmet kitchen is beautiful with an oversized center island, luxurious granite countertops, 42-inch soft-close cabinetry, tile backsplash, and abundant workspace. A bright and inviting sunroom just off the kitchen provides the perfect flex space for a second office, reading room, or sitting area. The spacious great room showcases an elegant gas fireplace and soaring 11-foot ceilings, flowing seamlessly into the dining area for easy entertaining. The primary suite features a tray ceiling and a luxurious en-suite bath with granite countertops, comfort-height cabinetry, and a Euro-style shower door. Additional highlights include a full unfinished basement with plumbing rough-ins for a future bath, offering endless possibilities for additional living space. Enjoy maintenance-free living with lawn care and snow removal included in the HOA. Sidewalk-lined streets and immediate occupancy complete this exceptional Canton condo.
- Listing Status:
- Active
- Date Added:
- August 12, 2026
- Data Last Updated:
- September 25, 2026 at 5:45PM
- Listing Office:
- Century 21 Curran & Oberski : 734-464-6400
- Listing Agent:
- John Goodman : 248-770-3114
- MLS ID:
- 61020469

- Style: Ranch
- Other Structures: Porch
- Parking: Parking spaces: 2
- General: BrickStoneVinyl SidingOneBasement
- Road/Access: Paved
- HOA Amenities: Maintenance GroundsSnow Removal525.0Quarterly
- Originating MLS: MiRealSource
- School District: Van Buren ISD
- County: Wayne
- Zoning: UNIT 66 REPLAT NO. 1 WAYNE COUNTY CONDO SUB PLAN NO 1168 AKA GRANDVIEW ESTATES SOUTH T2S R8E L57758 OF DEEDS P570-591
- Water: Public
- Source: MiRealSource
This listing courtesy of John Goodman , Century 21 Curran & Oberski
Monthly Payment
- Principal & Interest $
- Property Taxes $
- Home Insurance $
- VA Funding Fee $

 New - 1 day ago