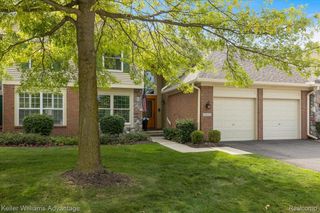
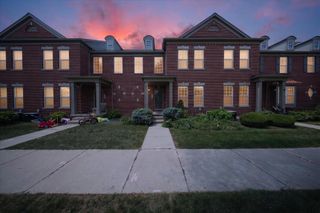
48526 Eastbridge Drive, Canton Charter Township, MI 48188
- 3 beds |
- 3 baths |
- 1,975 sqft
 Condominium
  Built in 2022
  —— sqft lot
  2 car garage
  $210/sqft
  Listed 24 days ago
Property Description
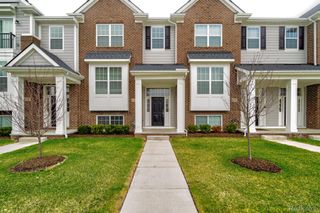
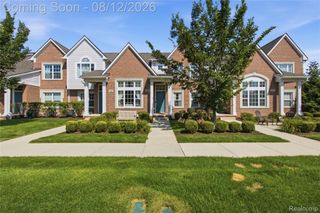
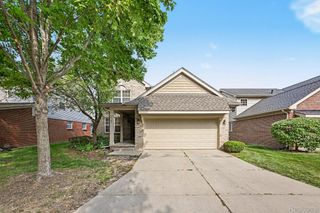
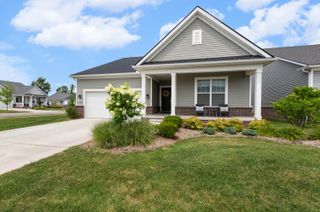
This is the kind of condo that makes people say, “Wait…why am I still doing yard work?” Located in Woodbridge Estates, the lifestyle here is dangerously easy: spend summer afternoons at the community pool, meet friends at the clubhouse, walk through the beautifully maintained neighborhood, then head home without touching a rake, mower or snow shovel. Water, sewer and trash are included in the association fee, so your weekends can stay focused on more important things—like brunch, naps and avoiding unnecessary responsibilities. Built in 2022 and offering nearly 2,000 square feet, this 3-bedroom, 2.5-bath home gives you the space of a house without the full-time commitment. The main level is bright, open and just dramatic enough, with soaring vaulted ceilings, skylights, wide-plank flooring and a gas fireplace that makes even frozen pizza feel cozy. The kitchen features white cabinetry, granite countertops, stainless steel appliances and a breakfast bar ready for coffee, cocktails or pretending the takeout came from your own oven. Sliding doors open to peaceful green space, while the main-floor primary suite delivers the luxury of avoiding stairs whenever you feel like it. Inside: dual vanities, a soaking tub and a glass-enclosed shower that absolutely deserves its own spa playlist. Upstairs, two additional bedrooms and a spacious loft offer room for guests, a home office, a lounge or whatever hobby has recently taken over your personality. There is also second-floor laundry, a two-car attached garage and a full unfinished basement ready for storage, a gym, a theater or your mildly suspicious secret lair. Close to Ford Road dining and shopping, Canton parks and everyday conveniences, this is low-maintenance living with actual personality. Come see it before someone else starts living your poolside condo era.
- Listing Status:
- Active
- Data Last Updated:
- August 20, 2026 at 3:45PM
- Listing Office:
- Redefine Real Estate : 7342597949
- Listing Agent:
- Matthew Talbot : 7342596981
- MLS ID:
- 20261057330

- Style: Cape cod
- Other Structures: Porch
- Parking: Two car garageAttached
- Roofing: Asphalt
- General: BrickVinyl sidingOneAndOneHalfBasementPoured
- Road/Access: Paved
- HOA Amenities: SewerTrashWater335.0Monthly
- Originating MLS: Realcomp II Ltd
- School District: Van buren
- County: Wayne
- Zoning: UNIT 553 AMEND NO 9 WAYNE COUNTY CONDO SUB PLAN NO. 759 AKA WOODBRIDGE ESTATES OF CANTON T2S R8E L57155 OF DEEDS P 1465 TO 1474 WCR 2022 9TH AMEND ADDED 559-738 2018 - AMEND 8 UNITS ADED 497-558 2018 - UNIT 553 AMEND NO 8 WAYNE COUNTY CONDO SUB PLAN NO. 759 AKA WOODBRIDGE ESTATES OF CANTON T2S R8E L53779 OF DEEDS P 388 TO 408 WCR ADDED NITS 497-55871126020553000
- Water: Public
- Sewer: Public sewer
- Source: Realcomp II Ltd
This listing courtesy of Matthew Talbot , Redefine Real Estate
Monthly Payment
- Principal & Interest $
- Property Taxes $
- Home Insurance $
- VA Funding Fee $