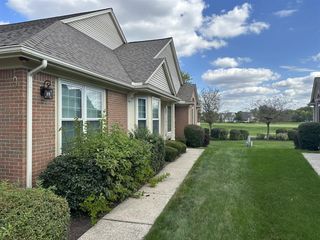
4479 Brookstone Circle 506, Canton, MI 48188
- 3 beds |
- 3 baths |
- 1,970 sqft
 Condominium
 Built in 2018
 —— sqft lot
 2 car garage
 $208/sqft
 Listed 7 days ago
Property Description
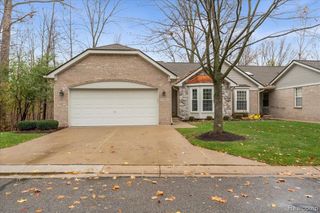
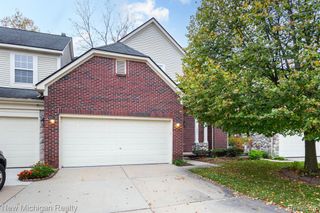
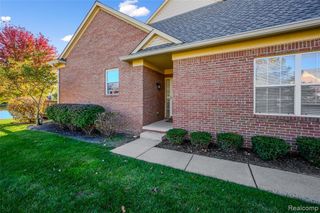
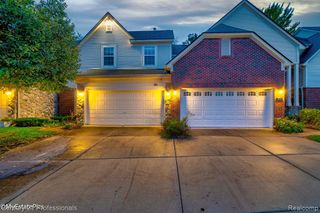
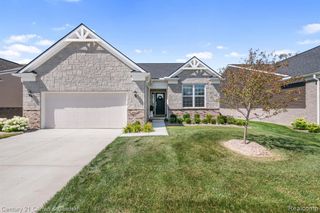
Welcome to Woodbridge Estates, where comfort, style, and convenience come together! This exceptional, meticulously maintained condo offers an impressive combination of thoughtful upgrades, spacious living areas, and desirable amenities, including a community pool and clubhouse. Built in 2018, this home features numerous builder upgrades and is truly move-in ready!The welcoming foyer opens to a private dining room featuring a beautiful bay window, complemented by an upgraded butler's pantry conveniently located between the dining room and kitchen. The main-level powder room and beautiful hardwood flooring add to the home's appeal. The stunning, open-concept kitchen is both stylish and functional, flowing seamlessly into the spacious Great Room, where vaulted ceilings and a gas fireplace create the perfect setting for entertaining or relaxing. The desirable first-floor primary suite offers convenience and comfort, featuring a beautiful ensuite bathroom and a spacious walk-in closet with upgraded organizers. All bedroom closets throughout the home also feature upgraded organization systems. Additional main-level highlights include a dedicated laundry room with storage cabinetry and a 2 car attached garage with finished drywall. Upstairs, upgraded stairway railings and spindles lead to an expansive loft area, two generously sized bedrooms, and a full bathroom, providing excellent flexibility for guests, family, or a home office. Looking for additional space? The full basement offers endless possibilities for future finishing, complete with an egress window for added natural light and an additional exit. Oversized 75-gallon HWT, providing plenty of hot water. From the thoughtful builder upgrades and beautiful finishes to the functional floor plan and desirable community amenities, this Woodbridge Estates condo checks all the boxes. Exceptionally clean, beautifully maintained, and ready for its next owner to move right in. Don't miss this opportunity!
- Listing Status:
- Active
- Date Added:
- November 13, 2026
- Data Last Updated:
- November 19, 2026 at 7:45AM
- Listing Office:
- Real Estate One : 734-455-7000
- Listing Agent:
- Mark Riegal : 734-718-6176
- MLS ID:
- 61046062

- Style: Cape Cod
- Pool: In Ground
- Parking: Parking spaces: 2
- General: BrickOne and One HalfBasement
- Road/Access: Paved
- HOA Amenities: Maintenance GroundsSnow Removal435.0Monthly
- Originating MLS: MiRealSource
- School District: Van Buren ISD
- County: Wayne
- Zoning: UNIT 506 AMEND NO 9 WAYNE COUNTY CONDO SUB PLAN NO. 759 AKA WOODBRIDGE ESTATES OF CANTON T2S R8E L57155 OF DEEDS P 1465 TO 1474 WCR 2022 9TH AMEND ADDED 559-738 2018 - AMEND 8 UNITS ADED 497-558 2018 - UNIT 506 AMEND NO 8 WAYNE COUNTY CONDO SUB PLAN NO. 759 AKA WOODBRIDGE ESTATES OF CANTON T2S R8E L53779 OF DEEDS P 388 TO 408 WCR ADDED UNITS 497-558
- Water: Public
- Source: MiRealSource
This listing courtesy of Mark Riegal , Real Estate One
Monthly Payment
- Principal & Interest $
- Property Taxes $
- Home Insurance $
- VA Funding Fee $

 New - 2 days ago