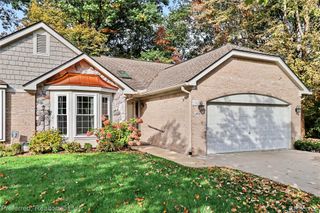
48523 Oak Bridge Drive, Canton Charter Township, MI 48188
- 2 beds |
- 2 baths |
- 1,590 sqft
 Condominium
 Built in 2004
 —— sqft lot
 2 car garage
 $223/sqft
 Listed 27 days ago
Property Description
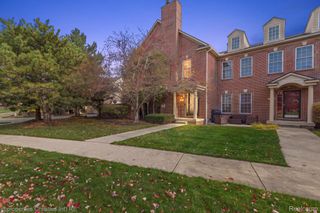
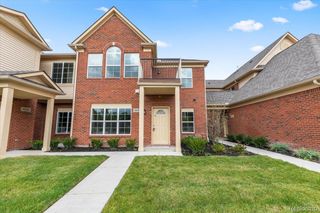
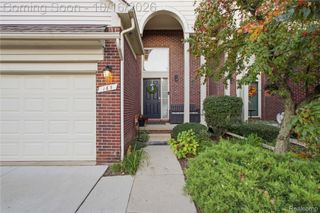
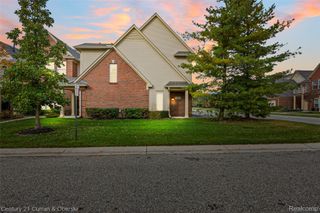
Welcome home to this meticulously maintained 2-bedroom, 2-bathroom condo in a highly desirable Canton community. Offering convenient first-floor living, this inviting home features a spacious open layout, first-floor laundry, and a versatile loft that provides additional living, office, or entertainment space. Enjoy peaceful pond views that create a serene backdrop year-round. This home has been exceptionally cared for, with all major systems and components serviced annually for added peace of mind. During construction, we installed additional soundproofing along the shared walls to enhance privacy and comfort. The basement offers excellent potential for future living space and is already plumbed for a bathroom. A transferable Water Guard system provides added protection and value for the new owner. Enjoy association amenities, including a community pool and clubhouse. Ideally located near major freeways, shopping, dining, and everyday conveniences, this move-in-ready condo combines thoughtful upgrades, low-maintenance living, and a prime Canton location.
- Listing Status:
- Active
- Data Last Updated:
- November 19, 2026 at 7:42AM
- Listing Office:
- Vision Realty Centers : 2488806843
- Listing Agent:
- Mytia Dent : 3135237477
- MLS ID:
- 20261078039

- General: Grounds maintenanceLightingPrivate entranceTennis courts
- Style: Ranch
- Other Structures: Deck
- Pool: Community
- Parking: Two car garageAttachedDrivewayElectricityin garageGarage door opener
- Roofing: Asphalt
- General: BrickOneStoryGroundBasementPoured
- Road/Access: Paved
- HOA Amenities: MaintenanceGroundsMaintenanceStructurePestControlSewerSnowRemovalTrashWater432.0Monthly
- Originating MLS: Realcomp II Ltd
- School District: Van buren
- County: Wayne
- Zoning: UNIT 62 AMEND NO 9 WAYNE COUNTY CONDO SUB PLAN NO. 759 AKA WOODBRIDGE ESTATES OF CANTON T2S R8E L57155 OF DEEDS P 1465 TO 1474 WCR 2022 9TH AMEND ADDED 559-738 UNIT 62 AMEND NO 3 WAYNE COUNTY CONDO SUB PLAN NO 759 AKA WOODBRIDGE ESTATES OF CANTON T2S R8E L52349 OF DEEDS P775 TO 784 WCR 2016 AMENDMENT 4 ADD UNITS 477-492 UNIT 62 REPLAT NO 1 WAYNE COUNTY CONDO SUB PLAN NO. 759 AKA WOODBRIDGE ESTATES OF CANTON T2S R8E L45013 OF DEEDS P 27 TO 62 WCR SPLIT ON 07/20/2004 COMPLETED AMY PARENT PARCEL(S) : 71 126 99 0001 701; CHILD PARCEL(S): 71 126 99 0001 70271 126 99 0001 703; SPLIT/COMB. ON 07/20/2004 COMPLETED 07/20/2004 AMY ; PARENT PARCEL(S): 71 126 99 0001 702; CHILD PARCEL(S): FROM 71 126 02 0001 000 TO 71 126 02 0261 000; 2/5/2007 PARENT71126020075000
- Utilities: Cable available
- Water: Public
- Sewer: Public sewer
- Source: Realcomp II Ltd
This listing courtesy of Mytia Dent , Vision Realty Centers
Monthly Payment
- Principal & Interest $
- Property Taxes $
- Home Insurance $
- VA Funding Fee $