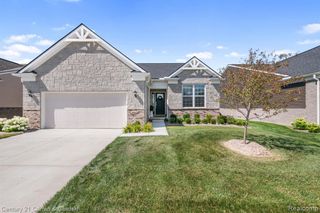
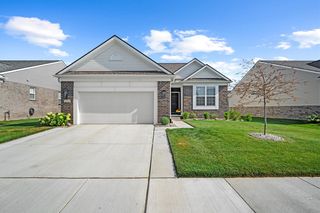
4795 Bingham Road, Canton, MI 48188
- 3 beds |
- 2 baths |
- 1,975 sqft
 Condominium
  Built in 2022
  —— sqft lot
  2 car garage
  $271/sqft
  Listed 1 month ago
Property Description
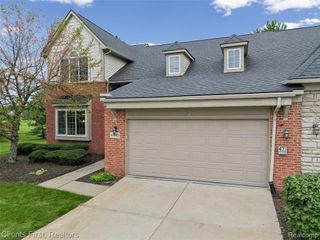
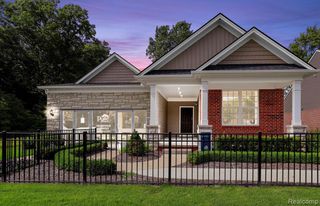
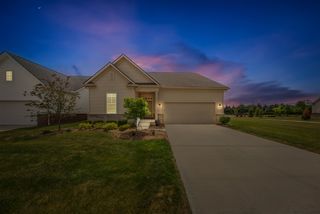
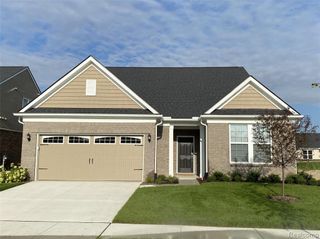
Welcome to this breathtaking 3 bedroom, 2 full bathroom home that looks like it was pulled straight from the pages of Better Homes and Gardens. Immaculately maintained, this home combines modern luxury with the tranquil beauty of nature, creating an oasis you'll never want to leave. Stunning high ceilings create an airy, spacious atmosphere throughout the main living areas, while abundant natural light makes the space feel even more expansive and inviting. The heart of the home is the gourmet kitchen, featuring beautiful granite countertops and an elegant island that seamlessly connects the kitchen and living room. The open floor plan provides the perfect setting for casual dining, everyday living, and effortless entertaining while maintaining a wonderful sense of flow. Step outside and discover what truly sets this home apart. The home backs to lush woodlands, where deer, birds, and other wildlife make regular appearances. It's like having your own private nature preserve just steps from your door--a rare combination of peaceful surroundings and suburban convenience. And there's even more space to make your own! A huge basement with 8 foot ceilings extends beneath the entire home, offering incredible potential and awaiting someone's creativity and personal touches. Create the family room, home theater, gym, office, hobby space, or entertaining area you've always wanted. Enjoy a low-maintenance lifestyle with very low HOA dues that include lawn maintenance and snow removal. With easy access to shopping, dining, and major expressways, you'll enjoy convenience without sacrificing the peaceful, private setting that makes this home so special. Beautifully maintained, wonderfully spacious, surrounded by nature, and filled with possibilities--this is one you'll want to see in person. Low HOA fees include lawn maintenance, snow plowing and shoveling (streets, sidewalks, porch and steps), mulch, fertilizing and hedge trimming.
- Listing Status:
- Active
- Date Added:
- August 14, 2026
- Data Last Updated:
- September 25, 2026 at 5:45PM
- Listing Office:
- Remerica Hometown III : 734-459-9898
- Listing Agent:
- Susan Sourbeck : 734-895-5985
- MLS ID:
- 61021222

- Style: Ranch
- Parking: Parking spaces: 2
- General: BrickStoneVinyl SidingOneBasement
- Road/Access: Paved
- HOA Amenities: Maintenance GroundsSnow Removal525.0Quarterly
- Originating MLS: MiRealSource
- School District: Van Buren ISD
- County: Wayne
- Zoning: UNIT 8 REPLAT NO. 1 WAYNE COUNTY CONDO SUB PLAN NO 1168 AKA GRANDVIEW ESTATES SOUTH T2S R8E L57758 OF DEEDS P570-591
- Water: Public
- Source: MiRealSource
This listing courtesy of Susan Sourbeck , Remerica Hometown III
Monthly Payment
- Principal & Interest $
- Property Taxes $
- Home Insurance $
- VA Funding Fee $