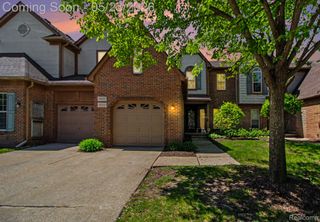
213 Edington Circle, Canton Twp, MI 48187
- 2 beds |
- 3 baths |
- 2,820 sqft
 Condominium
  Built in 1993
  —— sqft lot
  2 car garage
  $126/sqft
  Listed 15 days ago
Property Description
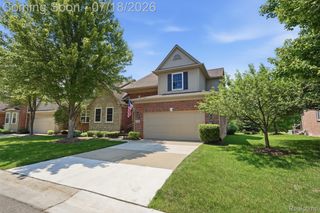
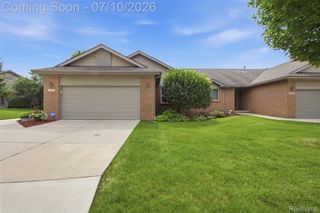
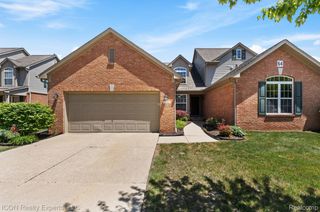
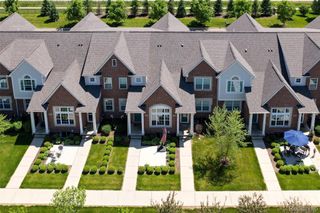
Experience refined, maintenance-free living in this impeccably maintained ranch condo in sought-after Pheasant Glen. A cha rming covered porch welcomes you into a dramatic vaulted foyer. The gourmet kitchen showcases granite countertops, hardwood flooring, vaulted ceilings, and flows seamlessly into the dining area with access to a private deck.The impressive great room features soaring ceilings, skylights,oak trim, and gas fireplace. A private primary retreat offers vaulted ceilings, a walk-in closet, double vanity, jetted tub, and separate shower. The finished lower level is ideal for entertaining with a spacious family room, private office, bonus bedroom, half bath, and exceptional storage. Newer carpet (2021), plus furnace, hot water tank, and sump pump replaced within the past 2 years.Endless comfort, exceptional updates, and a premier location close to shopping, dining, parks, and expressways make this an outstanding opportu
- Listing Status:
- Active
- Date Added:
- July 10, 2026
- Data Last Updated:
- July 22, 2026 at 7:43AM
- Listing Office:
- LPT Realty, LLC : 8773662213
- Listing Agent:
- Robert Bulmer : 7343068920
- MLS ID:
- 81026034442

- General: Private entrance
- Style: End unitRanch
- Other Structures: CoveredDeckPorch
- Parking: AttachedConcreteGarage faces frontGarage door openerPaved
- Roofing: Shingle
- Windows: ScreensSkylights
- General: BrickVinyl siding
- Road/Access: Private road
- HOA Amenities: MaintenanceGroundsSewerSnowRemovalTrashWater470.0Monthly
- Originating MLS: Greater Metropolitan Association of REALTORS
- School District: Plymouth canton
- County: Wayne
- Zoning: 15M 6 UNIT 6 REPLAT NO.2 OF WAYNE COUNTY COND SUB PLAN NO. 334 AKA PHEASANT GLEN T2S R8E L27996 OF DEEDS P 157 TO 203 WCR71059020006000
- Utilities: Cable connectedNatural gas connectedPhone available
- Water: Public
- Sewer: Public sewer
- Source: Greater Metropolitan Association of REALTORS
This listing courtesy of Robert Bulmer , LPT Realty, LLC
Monthly Payment
- Principal & Interest $
- Property Taxes $
- Home Insurance $
- VA Funding Fee $