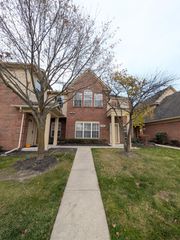
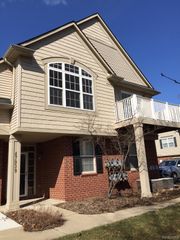
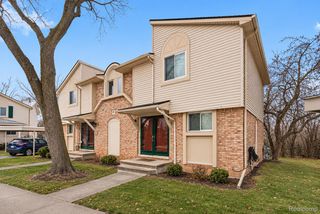
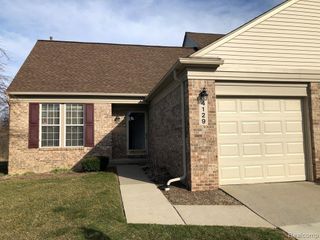
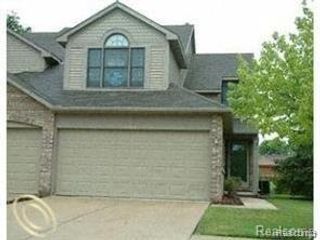
41280 Maplewood Drive, Canton Twp, MI 48187
- 2 beds |
- 3 baths |
- 1,502 sqft
 Condominium
 Built in 2003
 4,356sqft lot
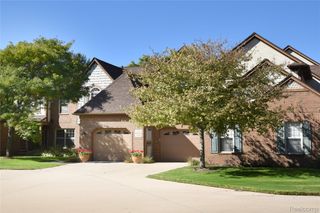
 2 car garage
 $1/sqft
 Listed 24 days ago
Property Description
Welcome home to this beautiful and spacious 2-bedroom, 2.5-bath condo located in the heart of Canton! Offering over 1,500 square feet of comfortable living space, this well-maintained home features a bright and inviting open-concept floor plan with a seamless flow between the living room, dining area, and kitchen--perfect for everyday living and entertaining. Large windows bring in plenty of natural light throughout the main level, which also includes a convenient half bath. Upstairs, you'll find two generously sized bedrooms, each with its own full bathroom, offering added comfort and privacy. The spacious primary suite features a large private bath, while the second-floor laundry adds everyday convenience. Additional highlights include an attached 2-car garage, ample storage space, and beautifully maintained common areas. Enjoy low-maintenance condo living in a welcoming community conveniently located near shopping, dining, parks, and major expressways. Situated within the highly regargarded Plymouth-Canton School District. A wonderful opportunity to enjoy comfortable, convenient living in a desirable Canton location. Schedule your private showing with Sakina today! ; Price Term: Per Month; Lease Term/Renewal: 12+ months Rent: $2200.00 Security Deposit: $3300.00 Non-refundable Cleaning Fee: $350 Non Smokers, No pets. With your lease application, a copy of client's drivers license, employment verification, 2 months of pay stubs, and copy of credit report (700+) to be included.
- Listing Status:
- Active
- Data Last Updated:
- November 19, 2026 at 7:42AM
- Listing Office:
- KW Advantage : 2483805141
- Listing Agent:
- Sakina Arastu : 2482492199
- MLS ID:
- 81026057025

- Style: Traditional
- Parking: AttachedOn street
- Originating MLS: Greater Metropolitan Association of REALTORS
- School District: Plymouth canton
- County: Wayne
- Source: Greater Metropolitan Association of REALTORS
This listing courtesy of Sakina Arastu , KW Advantage
Monthly Payment
- Principal & Interest $
- Property Taxes $
- Home Insurance $
- VA Funding Fee $