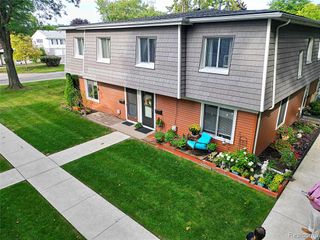
44447 Savery Drive, Canton, MI 48187
- 2 beds |
- 1 bath |
- 995 sqft
 Condominium
  Built in 1973
  —— sqft lot
  —— car garage
  $151/sqft
  Listed 8 days ago
Property Description
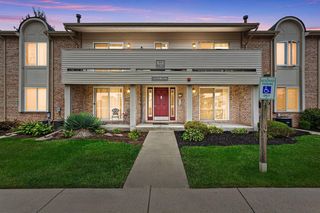
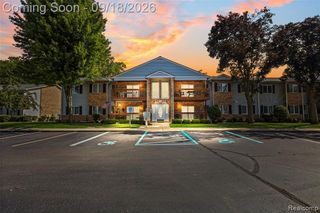
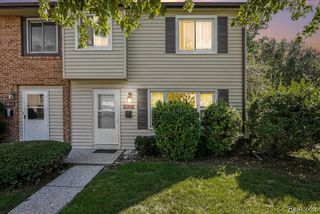
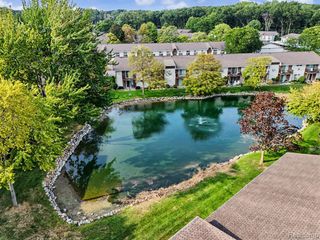
Welcome to this upper-level ranch-style condo featuring nearly 1,000 sq ft of comfortable living space, 2 bedrooms, 1 full bath, an in-unit laundry room and Carport #126 included. Located at the back of the building, this condo offers a peaceful wooded view from the private balcony. The open floor plan features a kitchen that flows into the dining and living areas, with southern exposure providing abundant natural light through the doorwall and windows. Hardwood floors throughout. The bathroom features a relaxing jetted tub. All appliances stay. Primary bedroom includes a large walk-in closet with laundry. Budget-friendly, pet-friendly HOA allows rentals with HOA approval. Gas and water/sewer are included in the HOA fee. See HOA documents for all restrictions and rental/pet guidelines.
- Listing Status:
- Active
- Data Last Updated:
- September 25, 2026 at 7:45AM
- Listing Office:
- RE/MAX Classic : 734-459-1010
- Listing Agent:
- Becky Johnson : 734-718-8235
- MLS ID:
- 70558932

- Windows: Storms/Screens
- General: BrickVinyl SidingTwoSlab
- Road/Access: City/County
- HOA Amenities: Maintenance GroundsSnow RemovalTrashWater355.0Monthly
- Originating MLS: MiRealSource
- School District: Plymouth Canton Comm Schools
- County: Wayne
- Zoning: 15S126 UNIT 126 REPLAT NO. 2 OF WAYNE COUNTY COND SUB PLAN NO. 495 AKA HIDDEN GLEN T2S R8E L31756 OF DEEDS P138 TO 148 WCR
- Water: Public
- Source: MiRealSource
This listing courtesy of Becky Johnson , RE/MAX Classic
Monthly Payment
- Principal & Interest $
- Property Taxes $
- Home Insurance $
- VA Funding Fee $

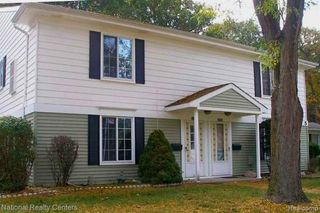
 New - 2 days ago