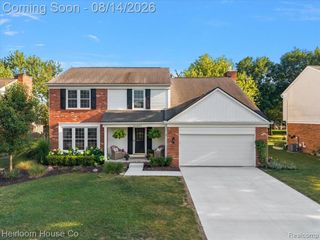
1001 Harrison Street, Canton, MI 48188
- 4 beds |
- 4 baths |
- 2,606 sqft
 Single-Family Home
  Built in 2018
  6,098sqft lot
 2 car garage
  $246/sqft
  Listed 19 days ago
Property Description
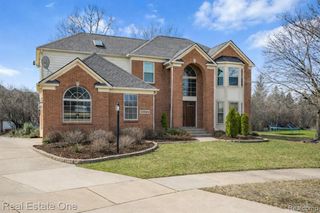
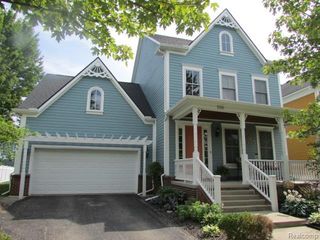
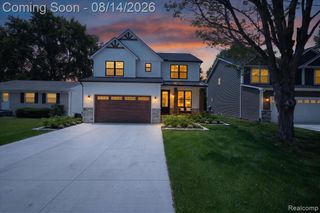
*Motivated Seller for this Beautifully updated home* - open living space, and best lot in the community. Featuring a first-floor bedroom, providing a comfortable and convenient option for guests, extended family, a private home office or first-floor living. Inside, the home has been freshly painted throughout and features all-new carpeting installed. The kitchen is beautifully appointed with quartz countertops, a new backsplash and substantial woodwork that adds warmth and character. A gas line has also been installed, providing the opportunity to add a future gas fireplace.The exterior improvements are equally impressive. Enjoy a new Trex deck, refreshed landscaping, and an extended driveway and new concrete walkways around the home leading to a spacious patio. These thoughtfully completed improvements create an inviting setting for outdoor dining, entertaining and relaxing. To add to the value, a 10 year warranty on foundation through Pulte and maintenance on HVAC as of July, 2026
- Listing Status:
- Active
- Data Last Updated:
- August 20, 2026 at 1:45PM
- Listing Office:
- Key Realty One LLC : 734-273-9083
- Listing Agent:
- Jayne Tharp : 734-755-3454
- MLS ID:
- 70549570

- General: Lawn Sprinkler
- Parking: Parking spaces: 2
- General: Wood SidingTwoBasement
- Road/Access: Paved
- HOA Amenities: Snow Removal725.0Annually
- Golf: Playground
- Originating MLS: MiRealSource
- School District: Plymouth Canton Comm Schools
- County: Wayne
- Zoning: UNIT 172 2ND AMENDMENT TO WAYNE COUNTY CONDO SUB PLAN NO. 1043 AKA RIVER HILL RIDGE AT CHERRY HILL VILLAGE T2S R8E L53874 OF DEEDS P1094-1120 WCR 2018 PARENTS 075-02 UNITS 1-106 AND 076-99-0002-709 CHILDREN 075-03 UNITS 1-190
- Water: Public
- Source: MiRealSource
This listing courtesy of Jayne Tharp , Key Realty One LLC
Monthly Payment
- Principal & Interest $
- Property Taxes $
- Home Insurance $
- VA Funding Fee $

 New - 14 hours ago