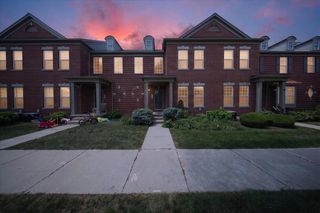
1211 Starwood Lane 29, Canton, MI 48187
- 2 beds |
- 2 baths |
- 2,032 sqft
 Condominium
  Built in 2019
  —— sqft lot
  2 car garage
  $165/sqft
  Listed 10 days ago
Property Description
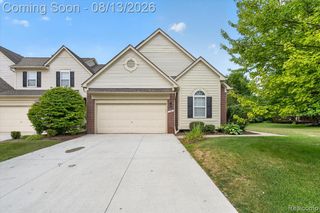
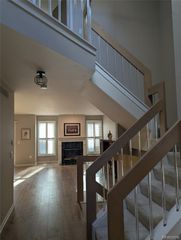
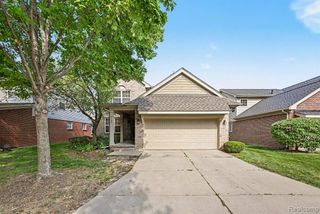
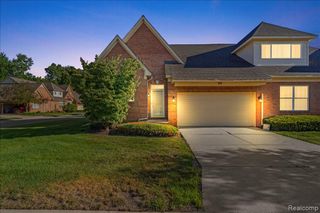
Welcome home to this beautifully maintained 2-bedroom, 2-bath ranch-style condo offering over 1,300 square feet of comfortable, low-maintenance living in one of Canton's most desirable communities. Thoughtfully designed with accessibility in mind, this home features a garage wheelchair ramp, an electric stair lift to the finished basement, and a smart home system with voice-activated technology, allowing residents to conveniently control select features hands-free. The front door includes a smart electronic deadbolt that can be securely accessed and managed from your smartphone, adding both convenience and peace of mind. Inside, you'll find an inviting open floor plan with spacious living areas, high ceilings, granite countertops, abundant natural light, and a finished basement complete with an egress window, offering additional living space ideal for a recreation room, home office, or guest suite. Enjoy true maintenance-free living with an HOA that covers all exterior maintenance, including lawn care and landscaping, so you can focus on enjoying the exceptional community amenities. Residents have access to a fitness center, outdoor swimming pool, tennis courts, and pickleball courts, creating the perfect balance of comfort and active living. Whether you're looking to downsize, purchase your first home, or need a residence with enhanced accessibility and smart-home convenience, 1211 Starwood Ln offers a rare combination of functionality, modern technology, and carefree living. Schedule your private showing today!
- Listing Status:
- Active
- Date Added:
- August 12, 2026
- Data Last Updated:
- August 20, 2026 at 3:45PM
- Listing Office:
- EXP Realty Main : 888-501-7085
- Listing Agent:
- Jaedin Glenn : 734-772-7728
- MLS ID:
- 61019398

- General: Tennis Court(s)
- Style: Ranch
- Pool: In Ground
- Parking: Parking spaces: 2
- General: BrickOneBasement
- Road/Access: Paved
- HOA Amenities: Maintenance GroundsSnow RemovalClub House IncludedMaintenance Structure400.0Monthly
- Golf: Clubhouse
- Originating MLS: MiRealSource
- School District: Plymouth Canton Comm Schools
- County: Wayne
- Zoning: UNIT 29 WAYNE COUNTY CONDO SUB PLAN NO. 1085 AKA THE GLENS AT CAMBRIDGE T2S R8E L54233 OF DEEDS P918-1015 WCR 2019 PARENT 061-99-0006-708 CHILDREN 061-03 UNTIS 1-32 AND 061-99-0006-709 2020 PARENTS 061-99-0006-709 AND 061-03 UNITS 1-32 CHILDREN 061-04 UNITS 1-92
- Water: Public
- Source: MiRealSource
This listing courtesy of Jaedin Glenn , EXP Realty Main
Monthly Payment
- Principal & Interest $
- Property Taxes $
- Home Insurance $
- VA Funding Fee $

 New - 2 days ago