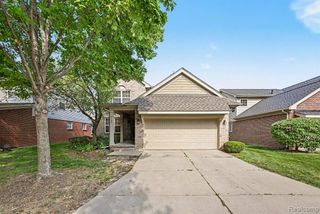
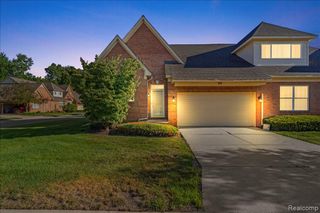
41832 Glade Road 45, Canton, MI 48187
- 3 beds |
- 3 baths |
- 2,065 sqft
 Condominium
  Built in 1999
  —— sqft lot
  2 car garage
  $155/sqft
  Listed 2 days ago
Property Description
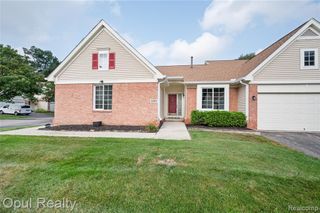
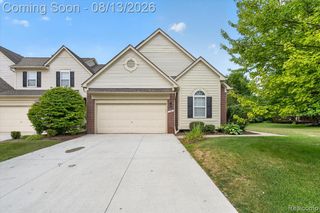
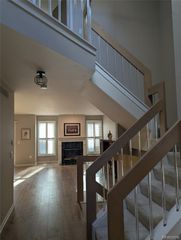
Welcome to Canton Glade! This serene, quiet, 1st-floor end-unit condo is tucked away on a premium lot at the back of the community, surrounded by mature trees. Your private front door overlooks a pond and wooded wetland area with visitor parking nearby. This Cape Cod is the largest floor plan in the complex, offering 2,065 sq ft, 3 spacious bedrooms, 2.5 baths, an additional 1,204 sq ft unfinished basement, and a side-entry 2-car attached garage. Updates include a NEW furnace (2025) and roof (2016). The wall of windows showcases the gas fireplace in the living room, soaring 2-story ceilings, dining area, and doorwall leading to the deck. HUGE kitchen, plus loft/office areas overlooking the living room. Spacious 1st-floor primary suite features a walk-in closet and private bath with jetted tub. Price reflects need for cosmetic updates. Pet-friendly community.
- Listing Status:
- Active
- Data Last Updated:
- August 20, 2026 at 3:45PM
- Listing Office:
- RE/MAX Classic : 734-459-1010
- Listing Agent:
- Becky Johnson : 734-718-8235
- MLS ID:
- 70552933

- General: Lawn SprinklerBath
- Parking: Parking spaces: 2
- Windows: Storms/Screens
- General: BrickVinyl SidingTwoBasement
- Road/Access: City/County
- HOA Amenities: Maintenance GroundsSnow RemovalWater365.0Monthly
- Originating MLS: MiRealSource
- School District: Plymouth Canton Comm Schools
- County: Wayne
- Zoning: UNIT 45 OF REPLAT NO 1 OF WAYNE COUNTY COND SUB PLAN NO. 444 AKA CANTON GLADE T2S R8E L37747 OF DEEDS P698 TO 702 WCR.
- View: WaterView
- Water: Public
- Source: MiRealSource
This listing courtesy of Becky Johnson , RE/MAX Classic
Monthly Payment
- Principal & Interest $
- Property Taxes $
- Home Insurance $
- VA Funding Fee $