2227 Premier Lane, Canton Charter Township, MI 48188
- 5 beds |
- 3 baths |
- 3,259 sqft
 Single-Family Home
  Built in 2012
  9,583sqft lot
 2 car garage
  $204/sqft
  Listed 1 day ago
Property Description
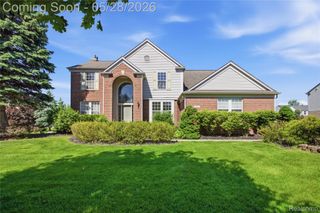
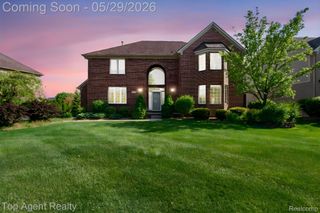
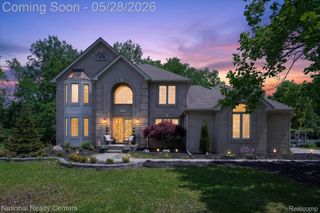
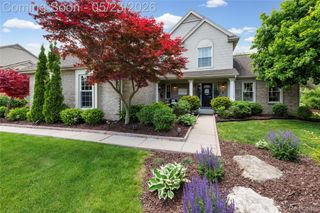
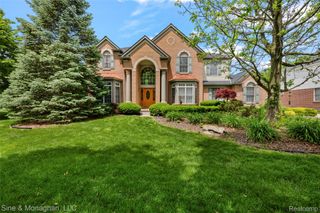
Welcome home to one of Canton's most sought-after communities—The Hamlet! This stunning Saratoga floor plan offers exceptional space, thoughtful upgrades, and outstanding value within the Plymouth-Canton School District From the impressive stone and brick elevation and 2.5-car garage to the bright sunroom filled with natural light, every detail has been designed for comfortable living. The gourmet kitchen is the heart of the home, featuring granite countertops, stainless steel appliances, a large center island, and abundant cabinetry—perfect for entertaining and everyday life. The versatile floor plan includes a desirable first-floor guest bedroom with a full bath, four spacious upstairs bedrooms with walk-in closets, a large loft, and a dedicated planning room ideal for a home office, homework station, or hobby space. The expansive primary suite offers a spa-like bath complete with granite countertops, dual vanities, a whirlpool tub, and generous closet space. Additional highlights include a gas fireplace in the great room, second-floor laundry with utility sink, built-in speaker wiring, unfinished basement with bath prep and egress window, furnace humidifier, sprinkler system, energy-efficient honeycomb blinds, and ceiling fans throughout. neighborhood features tennis courts and a clubhouse, this home offers the perfect blend of community amenities and everyday convenience. All appliances included and quick occupancy available.
- Listing Status:
- Active
- Data Last Updated:
- May 30, 2026 at 8:41PM
- Listing Office:
- KW Professionals : 7344594700
- Listing Agent:
- Heather Ballarin : 7347517854
- MLS ID:
- 20261039167

- Style: Colonial
- Other Structures: PatioPorch
- Pool: None
- Parking: Twoand half car garageAttachedDirect accessDrivewayGarage door openerSide entrance
- General: BrickStoneTwoBasementPoured
- Road/Access: Paved
- HOA Amenities: 926.0Annually
- Originating MLS: Realcomp II Ltd
- School District: Plymouth canton
- County: Wayne
- Zoning: UNIT 194 REPLAT NO 1 WAYNE COUNTY CONDO SUB PLAN NO. 810 AKA THE HAMLET T2S R8E L44401 OF DEEDS P98 TO 157 WCR 2/10/07 117-99-0003-706 AND 117-01 UNITS 1-52 CREATED 117-03 UNITS 1-233 SPLIT ON 02/10/2007 FROM 71 117 99 0003 706;71117030194000
- Water: Public
- Sewer: Public sewer
- Source: Realcomp II Ltd
This listing courtesy of Heather Ballarin , KW Professionals
Monthly Payment
- Principal & Interest $
- Property Taxes $
- Home Insurance $
- VA Funding Fee $

 New - 1 day ago