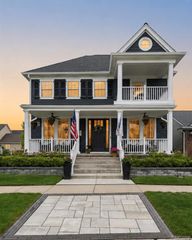
337 Country Club Court, Canton, MI 48188
- 4 beds |
- 4 baths |
- 4,547 sqft
 Single-Family Home
  Built in 1995
  0.34acre lot
 3 car garage
  $154/sqft
  Listed 3 days ago
Property Description
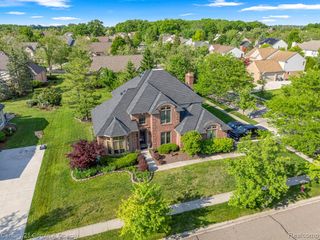
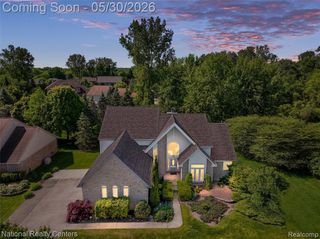
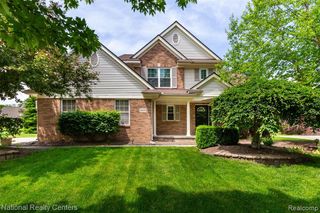
HIGHEST & BEST OFFERS DUE BY 3:00 PM ON SUNDAY, MAY 31, 2026. Over $230,000 in meticulous improvements transform this exceptional home in Fairways at Pheasant Run into a rare opportunity within the highly regarded Plymouth-Canton School District. Set on a private wooded corner lot in a sidewalk-lined golf course community, this move-in ready home combines luxury, function, and thoughtful design with the kind of updates buyers hope to find but rarely do. The remodeled gourmet kitchen serves as the heart of the home, featuring premium custom cabinetry, a Thermador appliance package, expansive center island with seating, and an open flow into the great room and dining area, anchored by a striking two-way fireplace. Hardwood flooring (2025) extends throughout much of the main level, while the first-floor office offers a sophisticated work-from-home setup complete with custom built-ins, slate flooring, and an attached sitting area. The spacious primary suite features a renovated spa-inspired bath and dual California Closet walk-in closets, while the finished lower level adds exceptional versatility with a wet bar, full bath, recreation space, built-in storage, and a Foundation Systems lifetime warranty. Additional updates include fresh interior paint (2026), updated lighting, plantation shutters, custom blinds and shades, R-60 cellulose insulation, solar attic fan, major mechanical improvements including roof, HVAC, insulated garage doors, and a 75-gallon hot water heater. Outside, mature landscaping, evergreen privacy screening, refreshed exterior landscaping, and a brick paver patio create the perfect setting for entertaining or quiet evenings at home. Luxury, quality, and lifestyle come together here in a way that simply cannot be replicated at this price point.
- Listing Status:
- Active
- Date Added:
- May 28, 2026
- Data Last Updated:
- May 30, 2026 at 8:45PM
- Listing Office:
- EXP Realty : 888-778-3172
- Listing Agent:
- Katherine Schaumburger : 734-674-6324
- MLS ID:
- 60996376

- General: Lawn SprinklerBath
- Style: Colonial
- Other Structures: PorchPatio
- Parking: Parking spaces: 3
- General: BrickVinyl SidingTwoBasement
- Road/Access: Paved
- HOA Amenities: Maintenance GroundsSnow Removal720.0Annually
- Originating MLS: MiRealSource
- School District: Plymouth Canton Comm Schools
- County: Wayne
- Zoning: 21B 205 LOT 205 FAIRWAYS AT PHEASANT RUN SUB. T2S R8E L107 P1 TO 13 WCR
- Water: Public
- Source: MiRealSource
This listing courtesy of Katherine Schaumburger , EXP Realty
Monthly Payment
- Principal & Interest $
- Property Taxes $
- Home Insurance $
- VA Funding Fee $

 New - 23 hours ago