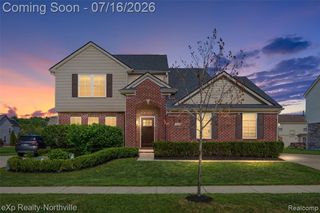
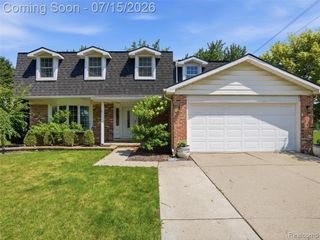
3412 Haverford Drive, Canton, MI 48188
- 4 beds |
- 3 baths |
- 2,567 sqft
 Single-Family Home
  Built in 2022
  6,970sqft lot
 2 car garage
  $212/sqft
  Listed 8 days ago
Property Description
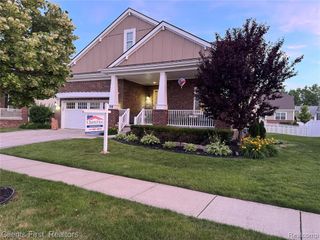
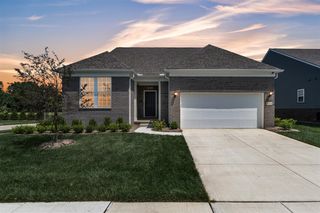
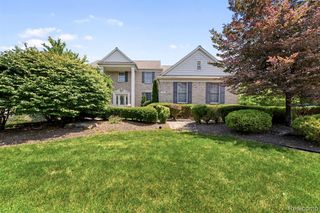
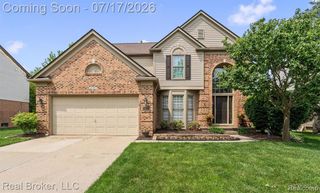
Welcome to 3412 Haverford Drive -- a tastefully designed 2023-built home in one of Canton Township's most desirable pockets, where newer construction meets thoughtful upgrades and genuine curb appeal. From the moment you step inside, the attention to detail is undeniable. Hardwood floors flow throughout the entire main level while plush carpet and a cozy gas fireplace anchor the living room -- the perfect place to unwind. The kitchen is a standout, featuring white cabinetry, quartz countertops, and stainless steel appliances. Trendy paint choices and custom woodworking details give each room its own personality and pop -- this one was designed to impress. Upstairs, four bedrooms including a spacious primary suite are joined by a generous loft, second-floor laundry, and plenty of room for everyone. Out back, a wooded backyard provides a private, natural backdrop for everyday living and relaxing evenings outdoors. Located just minutes from Heritage Park, Independence Park, Kroger, Busch's Fresh Food Market, and the shops and dining along Ford Road, with quick access to I-275 and a short drive to both Downtown Plymouth and Ann Arbor. Seller is relocating due to a job transfer -- their move is your gain. Schedule your showing today!
- Listing Status:
- Active
- Date Added:
- July 13, 2026
- Data Last Updated:
- July 22, 2026 at 12:45PM
- Listing Office:
- Social House Real Estate Group LLC : 313-784-9879
- Listing Agent:
- Erik Wright : 734-620-4736
- MLS ID:
- 61010729

- Style: Colonial
- Other Structures: PorchPatio
- Parking: Parking spaces: 2
- General: BrickVinyl SidingTwoBasement
- Road/Access: Paved
- HOA Amenities: 95.0Monthly
- Originating MLS: MiRealSource
- School District: Van Buren ISD
- County: Wayne
- Zoning: UNIT 49 REPLAT NO 1 WAYNE COUNTY CONDO SUB PLAN NO 1139 AKA PARK CREEK OF CANTON T2S R8E L55478 OF DEEDS P1183-1226 2022 CREATED 44 UNITS FROM COMMON AREA. 116-05 UNITS 32-75.
- Water: Public
- Source: MiRealSource
This listing courtesy of Erik Wright , Social House Real Estate Group LLC
Monthly Payment
- Principal & Interest $
- Property Taxes $
- Home Insurance $
- VA Funding Fee $