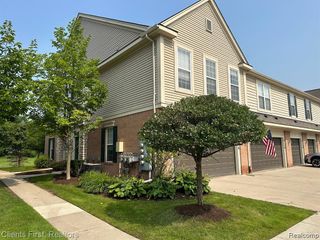
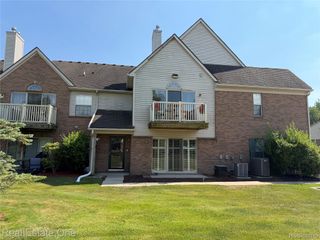
3962 RADCLIFF Drive, Canton Charter Township, MI 48188
- 2 beds |
- 3 baths |
- 1,669 sqft
 Condominium
  Built in 2005
  —— sqft lot
  1 car garage
  $1/sqft
  Listed 10 days ago
Property Description
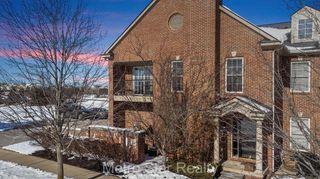
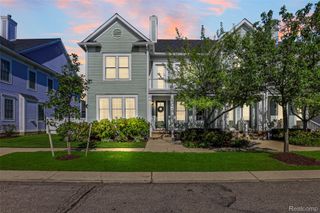
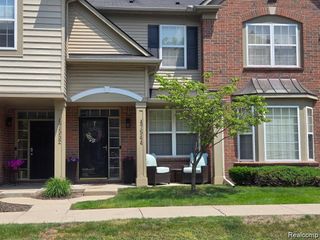
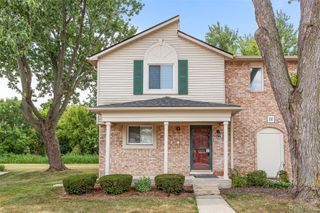
Very Well Maintained 2 Bedroom, 2.1 Bath Townhouse Condo For Lease. This Home Has Everything, Including Beautiful Spacious Kitchen And newer Refrigerator, Washer and Dryer. Huge Master Suite With Ceiling Fan, Private Bath And Walk-In Closet. Upstairs Loft Style Landing Possible Office Space. You Will Love The Open Floor Plan And Tons Of Storage Space. 1-Car Attached Garage. Club House And Common Pool. Close To Charter Schools, Freeways, Shopping And Airport. Association Fee, Water, Snow Removal And Lawn Maintenance Included In Rent. No Smoking Inside Condo And Car Garage. 1st Month Rent And 1.5 Month Security Deposit. Min 1 Year Lease. Please Provide Rental Application, Proof Of Employment, Proof Of Income, Credit Score, Rental History and Drivers license.
- Listing Status:
- Active
- Data Last Updated:
- August 20, 2026 at 3:45PM
- Listing Office:
- The RichRealty Group : 7344595100
- Listing Agent:
- James Lake : 7344595100
- MLS ID:
- 20261063056

- Style: Townhouse
- Pool: Community
- Parking: One car garageAttachedOn street
- General: BrickVinyl sidingWood sidingOneAndOneHalfPouredSlab
- Road/Access: Gravel
- HOA Amenities: 225.0Monthly
- Originating MLS: Realcomp II Ltd
- School District: Van buren
- County: Wayne
- Zoning: 32E154 UNIT 154 REPLAT ON 1 OF WAYNE COUNTY CONDO SUB PLAN NO. 725 AKA WOODLANDS OF CHATTERTON VILLAGE T2S R8E L42258 OF DEEDS P 292 TO 313 WCR SPLIT/COMB. ON 01/05/2006 COMPLETED 01/05/2006 ADMIN2 ; PARENT PARCEL(S): 71 125 99 0001 709; CHILD PARCELS 125-06-0121-000 THRU 125-06-0240-000 REPLATED 125-05-0001-000 THRU 125-05-0120-000 INTO 125-0671125060154000
- Water: Waterat street
- Sewer: Sewer at street
- Source: Realcomp II Ltd
This listing courtesy of James Lake , The RichRealty Group
Monthly Payment
- Principal & Interest $
- Property Taxes $
- Home Insurance $
- VA Funding Fee $