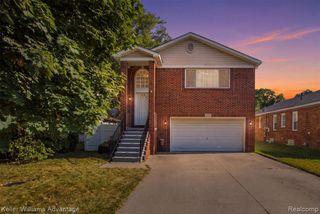
41768 Hanford Road, Canton, MI 48187
- 3 beds |
- 3 baths |
- 1,799 sqft
 Single-Family Home
  Built in 1978
  8,712sqft lot
 2 car garage
  $208/sqft
  Listed 11 days ago
Property Description
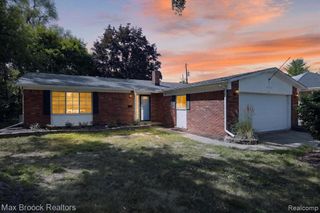
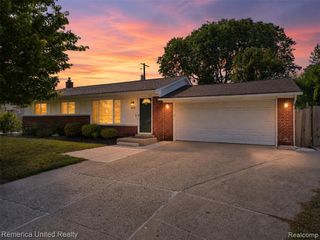
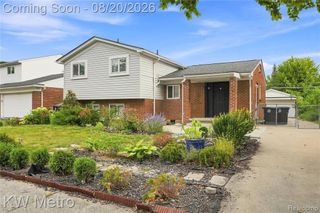
Incredibly Priced! Welcome home to this gorgeously landscaped brick ranch in the heart of Canton~ This home has been owned by the same family since 1978 with impeccable updates throughout beginning with the Anderson wood casement windows and door wall including a lovely bow window in the kitchen~ Lifetime transferrable warranty on the roof~ Kitchen remodel with Corian counters, oak trim, ceramic floor, & stainless appliances that are all included~ Freshly painted throughout with almost new high end carpet~ Carrier HVAC with electronic air cleaner & humidifier, copper plumbing, & glass block windows. Primary bedroom has a walk in closet & private bathroom~1st floor laundry conveniently located off the attached 2+ car garage that includes a double driveway for lots of parking space ~ Nice size family room off the eat in breakfast nook & kitchen leading to a stunning rear yard landscaped to the nines with perennials, shrubs, and a water fall easily enjoyed from the stamped concrete patio~ This home offers two skylights for so much natural lighting as well a huge basement full of storage opportunities that boasts a full "footprint" of the entire house~ This wonderful home is move in ready ! ADATBV
- Listing Status:
- Active
- Date Added:
- August 8, 2026
- Data Last Updated:
- August 20, 2026 at 12:45PM
- Listing Office:
- Century 21 Dynamic Realty : 734-728-8000
- Listing Agent:
- C Noel Derr : 734-718-7328
- MLS ID:
- 61019320

- General: Lawn Sprinkler
- Style: Ranch
- Other Structures: PorchPatio
- Parking: Parking spaces: 2
- General: BrickVinyl SidingOneBasement
- Road/Access: Paved
- Originating MLS: MiRealSource
- School District: Plymouth Canton Comm Schools
- County: Wayne
- Zoning: 11G9 LOT 9 WILLOW TRAIL SUB T2S R8E L95 P3435 WCR
- Water: PublicPublic Water at Street
- Sewer: Public At Street
- Source: MiRealSource
This listing courtesy of C Noel Derr , Century 21 Dynamic Realty
Monthly Payment
- Principal & Interest $
- Property Taxes $
- Home Insurance $
- VA Funding Fee $

 New - 19 hours ago