429 Delaford Court, Canton Charter Township, MI 48188
- 5 beds |
- 5 baths |
- 5,153 sqft
 Single-Family Home
  Built in 1997
  0.41acre lot
 3 car garage
  $184/sqft
  Listed 14 days ago
Property Description
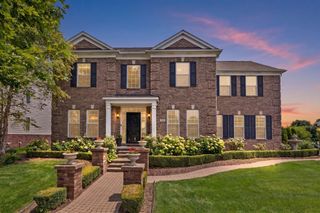
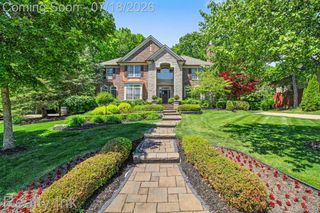
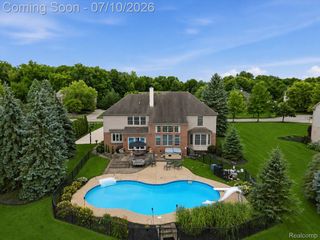
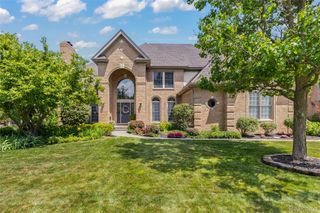
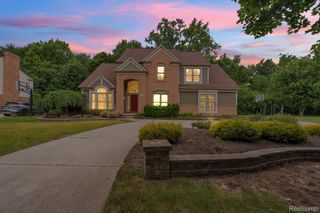
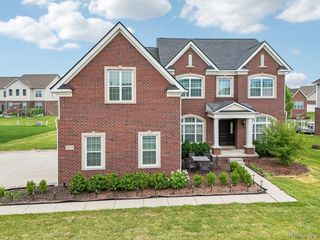
Elegant and inviting, this Carrington model showcases grand architectural details and a thoughtfully redesigned interior in the desirable Central Park golf course community, offering over 5,000 square feet of living space with 5 bedrooms, 4 full and 1 half baths. A dramatic two-story foyer sets the tone upon entry, leading into an open-concept main level where the great room features a soaring cathedral ceiling and a dual-sided fireplace that connects to the adjacent living area—ideal for both everyday living and entertaining. Totally remodeled in 2025, the home now offers a brand-new gourmet kitchen with updated cabinetry, surfaces, and appliances, refreshed baths, modern light fixtures, new Brazilian Walnut Hardwood flooring throughout, and fresh interior paint for a crisp, move-in ready feel. The flexible layout includes a coveted main-floor bedroom, perfect for guests, multigenerational living, or a private office. Upstairs, four additional generously sized bedrooms provide ample space for family and visitors, while the luxurious primary suite serves as a private oasis with its own cathedral ceiling, a large walk-in closet, and a spa-like en-suite bath designed for relaxation. A finished basement expands the living and entertaining options, offering space for a recreation room, home gym, or media area. Outdoor and community living are equally impressive. Situated on a .41-acre lot, the home features a spacious backyard and a beautiful paver patio just off the informal dining area—perfect for summer gatherings, outdoor dining, and entertaining. Mature landscaping and the side-entry 3-car garage enhance curb appeal while offering abundant storage for vehicles and recreational gear. All of this is set within the sought-after Central Park neighborhood, known for its tree-lined streets, sidewalks, and convenient access to golf, parks, and recreational amenities, delivering an exceptional combination of space, style, and lifestyle.
- Listing Status:
- Active
- Data Last Updated:
- July 22, 2026 at 4:41AM
- Listing Office:
- National Realty Centers, Inc : 2484681444
- Listing Agent:
- Gregory Paffel : 2482319810
- MLS ID:
- 20261052039

- Style: Colonial
- Other Structures: Patio
- Pool: None
- Parking: Threeand half car garageAttachedDirect accessElectricityin garageGarage door openerOversizedGarage faces side
- Roofing: Asphalt
- General: BrickVinyl sidingTwoBasementPouredSump pump
- Road/Access: Cul de sacPaved
- HOA Amenities: SnowRemoval600.0Annually
- Originating MLS: Realcomp II Ltd
- School District: Plymouth canton
- County: Wayne
- Zoning: 20A116 LOT 116 FAIRWAYS WEST SUB NO. 1 T2S R8E L111 P 18 TO 31 WCR71077010116000
- Utilities: Underground utilities
- Water: Public
- Sewer: Public sewer
- Source: Realcomp II Ltd
This listing courtesy of Gregory Paffel , National Realty Centers, Inc
Monthly Payment
- Principal & Interest $
- Property Taxes $
- Home Insurance $
- VA Funding Fee $