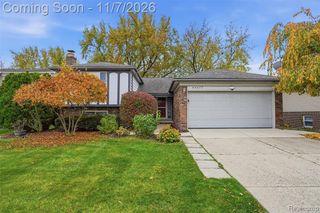
44027 Dartmouth Street, Canton, MI 48188
- 3 beds |
- 3 baths |
- 1,936 sqft
 Single-Family Home
 Built in 1990
 0.27acre lot
 2 car garage
 $180/sqft
 Listed 17 days ago
Property Description
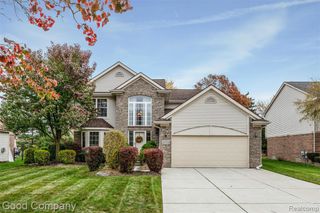
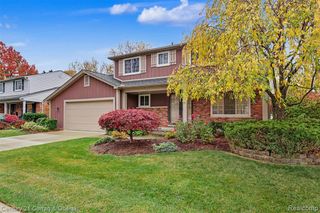
This classic colonial on a premium lot offers a timeless layout perfect for everyday living. The estate for the original owner is offering a rare opportunity for buyers to update and customize this home to their own taste. Featuring many original finishes and details, this property has been priced to reflect the improvements and updates a new owner may wish to make. The heart of the home is the spacious kitchen which opens seamlessly to the breakfast nook and family room, perfect for gatherings. A formal living room, dining room and powder room complete the main level. Upstairs, you will find a generously sized primary suite featuring a walk-in closet and private en suite bath. Two additional spacious bedrooms share a full hall bathroom. The partially finished basement offers flexible space that can be used as a recreation room, home office, workout area, or additional living space to suit your needs. Outside, the two 2-tiered wood deck and oversized backyard are the true highlights, offering plenty of room to relax, play and entertain. The lot extends to the Hustin Drain, a natural corrido, creating a unique setting with added privacy and open views. solid opportunity for buyers seeking to build equity while creating their dream home. AC unit 2018, H2O Heater 2019, Roof 2009, Furnace is original 1990. This Canton home is ready for its next chapter and new memories to be made. Home is being sold "AS IS".
- Listing Status:
- Active
- Date Added:
- November 1, 2026
- Data Last Updated:
- November 19, 2026 at 4:45AM
- Listing Office:
- @properties Christie's Int'l RE Northville : 248-850-8632
- Listing Agent:
- Denise Bondoni : 248-231-8969
- MLS ID:
- 61043477

- General: Lawn Sprinkler
- Style: Colonial
- Other Structures: Deck
- Parking: Parking spaces: 2
- General: Aluminum SidingBrickTwoBasement
- Road/Access: Paved
- HOA Amenities: 130.0Annually
- Originating MLS: MiRealSource
- School District: Plymouth Canton Comm Schools
- County: Wayne
- Zoning: 22C28 LOT 28 LEXINGTON SQUARE SUB NO. 1 T2S R8E L102 P93 TO 96 WCR
- Water: Public
- Source: MiRealSource
This listing courtesy of Denise Bondoni , @properties Christie's Int'l RE Northville
Monthly Payment
- Principal & Interest $
- Property Taxes $
- Home Insurance $
- VA Funding Fee $

 New - 2 days ago