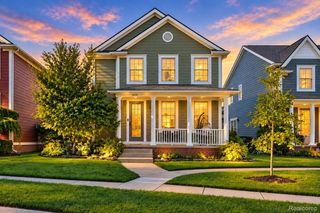
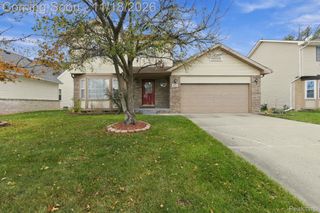
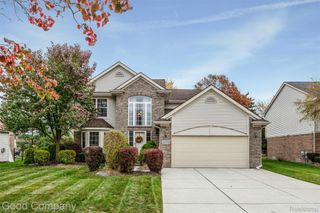
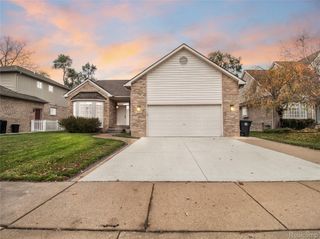
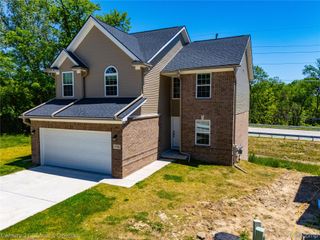
44477 Windmill Drive, Canton Charter Township, MI 48187
- 4 beds |
- 3 baths |
- 2,265 sqft
 Single-Family Home
 Built in 1978
 9,583sqft lot
 2 car garage
 $183/sqft
 Listed 16 days ago
Property Description
Explore the possibilities in this spacious four-bedroom, 2.5-bath quad-level home in Canton’s Hampton Court subdivision, located within the Plymouth-Canton school district! Approximately 2,265 square feet of living space includes hardwood floors in the living and dining rooms and a generously sized kitchen with oak cabinetry, ample cupboard space, butcher-block-look Formica countertops and white appliances. Kitchen conveniences include instant hot water at the sink and a dishwasher updated in 2022. The lower-level family room features a natural gas fireplace and wet bar, creating an inviting setting for relaxing or entertaining. A fourth bedroom is also located on this level, along with a half bath remodeled in 2025. The approximately 825-square-foot basement includes laundry facilities, glass block windows and additional storage space. Vinyl windows, a furnace installed in 2018 and central air installed in 2018 add comfort and convenience. Outside, enjoy a covered wood deck with built-in benches and a gas line for your grill, plus an above-ground pool with a gas heater and sun cover. Partial privacy fencing, a heated two-car attached garage and a separate garage-style shed with a roll-up door and electrical service complete the property. Set on approximately 0.22 acre, this home offers an opportunity to personalize the interiors and make it your own. * Open House Saturday, November 14th, 11-1pm. *
- Listing Status:
- Active
- Data Last Updated:
- November 19, 2026 at 4:41AM
- Listing Office:
- Glover Agency : 2489961100
- Listing Agent:
- Jeff Glover : 7342591100
- MLS ID:
- 20261089018

- General: Sheds
- Style: ContemporarySplit level
- Other Structures: DeckPorch
- Pool: AboveGround
- Parking: Two car garageAttachedDirect accessElectricityin garageGarage faces front
- Roofing: Asphalt
- General: BrickQuadLevelBasementPouredSlab
- Road/Access: Paved
- HOA Amenities: 35.0Annually
- Originating MLS: Realcomp II Ltd
- School District: Plymouth canton
- County: Wayne
- Zoning: 03E4 LOT 4 HAMPTON COURT SUB T2S R8E L96 P8081 WCR71011010004000
- Fencing: Back yardFenced
- Water: Public
- Sewer: Public sewer
- Source: Realcomp II Ltd
This listing courtesy of Jeff Glover , Glover Agency
Monthly Payment
- Principal & Interest $
- Property Taxes $
- Home Insurance $
- VA Funding Fee $

 New - 23 hours ago