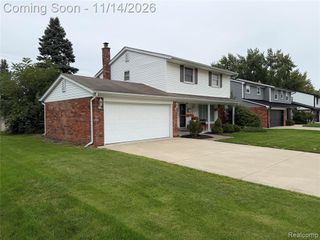
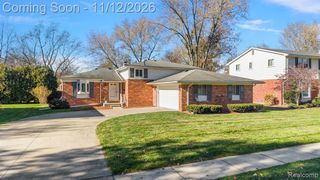
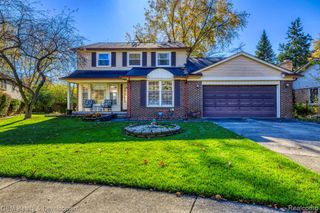
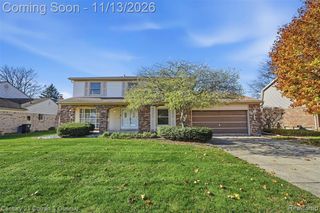
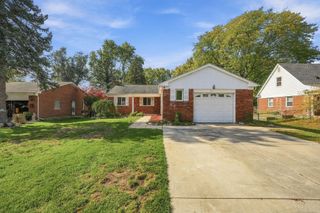
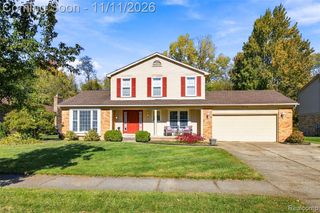
35838 Elmira Street, Livonia, MI 48150
- 3 beds |
- 3 baths |
- 2,683 sqft
 Single-Family Home
 Built in 2001
 7,405sqft lot
 2 car garage
 $164/sqft
 Listed 5 days ago
Property Description
Discover the refined comfort of 35838 Elmira ST, Livonia, MI. This Incredibly spacious ranch layout features three bedrooms, providing flexibility that adapts to your specific needs, whether for rest, focus, or personal pursuits. Completely turnkey, this home has all the upgrades you could ask for including newer roof, driveway, and garage floor (2021), Interior and exterior home sound system, large stamp concrete patio in the back with a built in wet bar and charcoal barbecue featuring granite top. The finished basement also has 2 extra flex rooms, and tons of storage space. Complementing the living quarters, the home includes three bathrooms, designed to ensure efficient morning routines and private relaxation for household members and guests alike. Experience a home that perfectly balances functional design with the flexibility to define your own lifestyle--contact us today to schedule your private tour.
- Listing Status:
- Active
- Date Added:
- November 13, 2026
- Data Last Updated:
- November 19, 2026 at 4:45AM
- Listing Office:
- EXP Realty Main : 888-501-7085
- Listing Agent:
- Christopher Chahin : 734-546-4706
- MLS ID:
- 61046977

- General: Bath
- Style: Ranch
- Other Structures: PorchPatio
- Parking: Parking spaces: 2
- General: BrickOneBasement
- Road/Access: Paved
- Originating MLS: MiRealSource
- School District: Livonia Public Schools
- County: Wayne
- Zoning: LOT 3 ELMIRA COURT SUBDIVISION L 115 P 71-72 WCR
- Water: Public
- Source: MiRealSource
This listing courtesy of Christopher Chahin , EXP Realty Main
Monthly Payment
- Principal & Interest $
- Property Taxes $
- Home Insurance $
- VA Funding Fee $