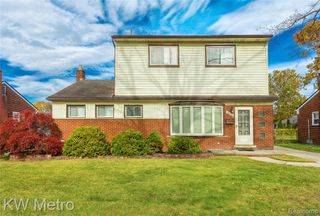
17403 Mcnamara Drive, Livonia, MI 48152
- 4 beds |
- 3 baths |
- 2,616 sqft
 Single-Family Home
 Built in 1977
 10,019sqft lot
 2 car garage
 $153/sqft
 Listed 7 days ago
Property Description
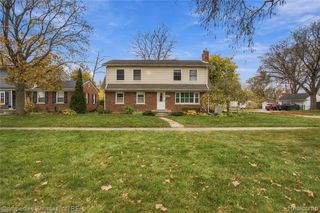
Looking for a well-maintained home in one of Livonia's most desirable neighborhoods with the opportunity to make it your own? Welcome to this spacious 4-bedroom, 2.5-bath colonial in the highly sought-after Francavilla Subdivision, offered for sale for the very first time! Featuring approximately 2,400 square feet of living space above grade, this home has been exceptionally well cared for over the years and presents a fantastic opportunity for its next owner to make it their own. The spacious main level features a formal living room, dining room, kitchen with breakfast nook, and a cozy family room with a gas fireplace, along with a convenient half bathroom and first-floor laundry. Upstairs, you'll find four generously sized bedrooms, including a primary suite with its own private bathroom, plus an additional full bathroom. The partially finished basement provides additional living space and plenty of room for storage or future possibilities. Additional highlights include a roof replaced in 2011, Wallside windows installed in 2005, a spacious backyard, covered front porch, and attached 2-car garage. Situated in an established neighborhood near Stevenson High School, Rotary Park, shopping, dining, and major expressways, this location offers exceptional convenience. With its spacious layout, pride of ownership, and endless potential to personalize over time, this is an opportunity you won't want to miss!
- Listing Status:
- Active
- Date Added:
- November 13, 2026
- Data Last Updated:
- November 19, 2026 at 5:46AM
- Listing Office:
- Century 21 Curran & Oberski : 734-464-6400
- Listing Agent:
- Matthew Thibeault : 734-864-2049
- MLS ID:
- 61046069

- Style: Colonial
- Other Structures: Porch
- Parking: Parking spaces: 2
- General: BrickVinyl SidingTwoBasement
- Road/Access: Paved
- Originating MLS: MiRealSource
- School District: Livonia Public Schools
- County: Wayne
- Zoning: 09G40 FRANCAVILLA SUB T1S R9E L96 P77 78 79 WCR LOT 40
- Water: Public
- Source: MiRealSource
This listing courtesy of Matthew Thibeault , Century 21 Curran & Oberski
Monthly Payment
- Principal & Interest $
- Property Taxes $
- Home Insurance $
- VA Funding Fee $

 New - 1 day ago