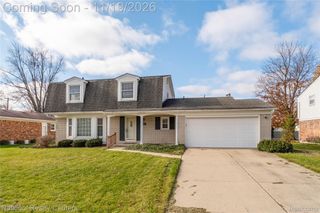
14429 Fairway Street, Livonia, MI 48154
- 3 beds |
- 3 baths |
- 2,329 sqft
 Single-Family Home
 Built in 1978
 8,276sqft lot
 2 car garage
 $163/sqft
 Listed 8 days ago
Property Description
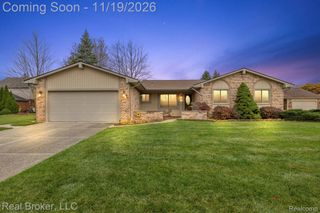
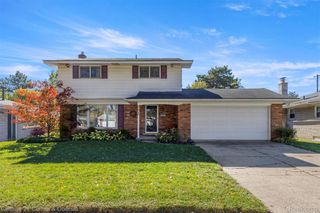
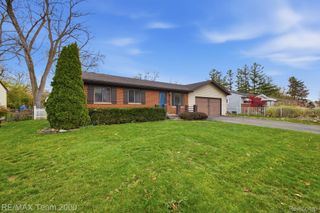
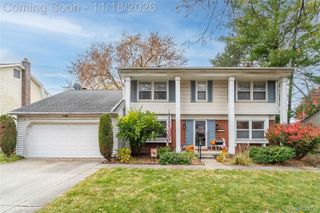
You cannot beat this location! This Livonia colonial is located in the private Tanglewood Subdivision. Tucked in the back of the south cul-de-sac, this brick home offers 3 bedrooms, 2.5 baths and a dedicated main floor office (temporarily used as a 4th bedroom to accommodate sellers need for main floor living). Kitchen offers plenty of cabinets, with granite tops and a large eat in breakfast nook. Extra large 20x17 ft family room with tall ceilings, exposed beams, fireplace and slider door-wall to the backyard. Formal dining room open to the living room all complimented by main floor laundry. Three nicely sized bedrooms upstairs. The primary in this home is very large with its own en-suite bath & walk in closet. Downstairs the basement is unfinished and has been waterproofed with a drain tile system. Sump pump failure 8 years ago (staining on the floor), new sump installed, no issues since. Premium lot with picturesque setting in one of the nicest neighborhoods in Livonia. Tanglewood is situated next to the Madonna Nature Preserve walking trails. Recent improvements include whole home generator and electrical panel 2024. HVAC & Water Heater 2017 Seller has never lived in the home. Disclosures are to the best of her knowledge. BATVAI
- Listing Status:
- Active
- Data Last Updated:
- November 19, 2026 at 6:42AM
- Listing Office:
- GEM Realty & Development : 7348120088
- Listing Agent:
- Bella Hall : 7344973147
- MLS ID:
- 20261090740

- Style: Colonial
- Other Structures: CoveredPorch
- Pool: None
- Parking: Two car garageAttached
- Roofing: Asphalt
- General: BrickTwoBasementDrainage systemPoured
- Road/Access: Cul de sacPaved
- HOA Amenities: Other50.0Annually
- Originating MLS: Realcomp II Ltd
- School District: Livonia
- County: Wayne
- Zoning: 20T13 TANGLEWOOD SUB T1S R9E L97 P 84 85 WCR LOT 1346080080013000
- Fencing: Back yard
- Water: Public
- Sewer: Public sewer
- Source: Realcomp II Ltd
This listing courtesy of Bella Hall , GEM Realty & Development
Monthly Payment
- Principal & Interest $
- Property Taxes $
- Home Insurance $
- VA Funding Fee $

 New - 1 day ago