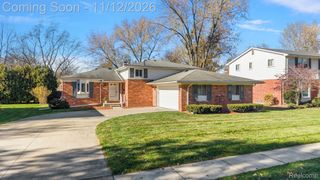
17671 Country Club Drive Drive, Livonia, MI 48152
- 4 beds |
- 3 baths |
- 2,166 sqft
 Single-Family Home
 Built in 1972
 9,583sqft lot
 2 car garage
 $192/sqft
 Listed 1 day ago
Property Description
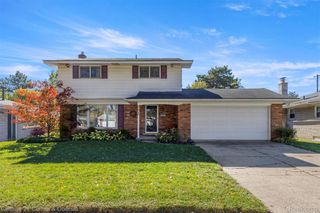
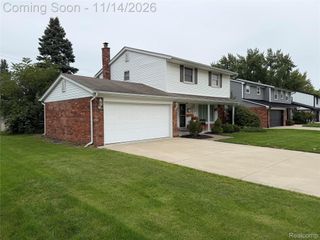
Bring your vision and creativity to this beautiful, sun-filled Dutch Colonial with tremendous potential! Featuring 4 bedrooms, 2 full bathrooms, and 1 half bath, this home has it all, a desirable floor plan, and an opportunity to make it your own. With a little updating, including fresh paint and new carpeting, this property could truly become your dream home! The spacious kitchen features a large center island, providing plenty of room for meal preparation and entertaining. The primary bedroom offers the convenience of an ensuite bathroom. Additional highlights include an oversized attached 2-car garage and a huge, fully fenced backyard, perfect for outdoor gatherings, entertaining, and enjoying the warmer months. Located in a highly desirable area of Livonia, with Stevenson High School and convenient access to major freeways and commuting routes, this home offers an outstanding opportunity in a sought-after location. Easy commute to anywhere in the Detroit area. Bring your ideas, roll up your sleeves, and discover the possibilities! This is an opportunity you won't want to miss. Property is being sold AS IS, with all remaining appliances and personal property/contents present on the day of closing included in the sale. No warranties are expressed or implied. Sale is subject to court approval. The court approval process may take approximately 60–90 days. Buyer must close within 5 days of receipt of the certified court order. Seller reserves the right to keep the property on the market for any timeframe determined by the seller. No buyer is permitted on the property or inside the home unless accompanied by a licensed real estate agent physically present during the showing.
- Listing Status:
- Active
- Data Last Updated:
- November 19, 2026 at 5:42AM
- Listing Office:
- National Realty Centers, Inc : 2484681444
- Listing Agent:
- Vita Good : 2489747132
- MLS ID:
- 20261092862

- Style: ColonialDutch colonial
- Pool: None
- Parking: Two car garageAttached
- Roofing: Asphalt
- General: Aluminum sidingShingle sidingTwoBasementPoured
- Road/Access: Paved
- HOA Amenities: 75.0Annually
- Originating MLS: Realcomp II Ltd
- School District: Livonia
- County: Wayne
- Zoning: 08G40 NOTTINGHAM WOODS WEST SUB T1SR9E L93 P12 13 WCR LOT 4046029020040000
- Fencing: Back yardFencing allowed
- Utilities: Above ground utilitiesUnderground utilities
- Water: Public
- Sewer: Public sewer
- Source: Realcomp II Ltd
This listing courtesy of Vita Good , National Realty Centers, Inc
Monthly Payment
- Principal & Interest $
- Property Taxes $
- Home Insurance $
- VA Funding Fee $

 New - 2 days ago