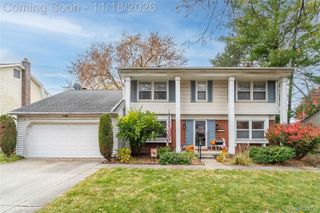
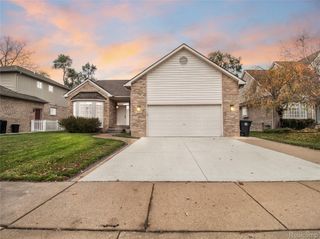
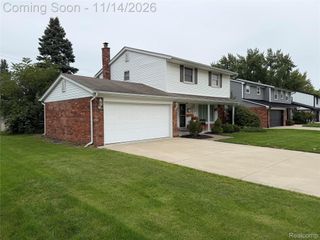
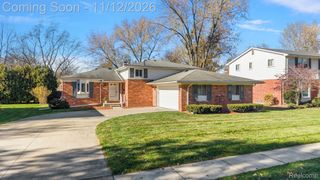
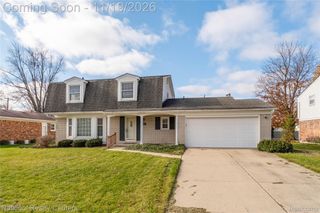
16535 Blue Skies Drive, Livonia, MI 48154
- 3 beds |
- 3 baths |
- 2,377 sqft
 Single-Family Home
 Built in 1983
 0.35acre lot
 2 car garage
 $190/sqft
 Listed 2 days ago
Property Description
Welcome home to this beautifully maintained brick ranch with 3 bedrooms, 2.5 baths, 1,602 sq ft, a finished basement, and a 2-car attached garage! Enter from the covered porch through a leaded glass front door (2020) into a foyer with hardwood floors that flow into the eat-in kitchen. The kitchen features granite counters, a large peninsula, tile backsplash, pantry, ceiling fan, recessed lighting and a skylight for added natural light. Refrigerator, electric range, dishwasher, disposal, and microwave (2025) are included. The first-floor laundry has cabinets for storage, and the washer and gas dryer stay. The living room has a large bay window overlooking the yard. The family room has a beamed ceiling and a brick fireplace with a gas insert (2016), plus a sliding door to the deck. Out back, enjoy the low-maintenance composite deck, a 12x16 gazebo with double roof, landscape lighting, and a smart sprinkler timer. The finished basement adds flexible space for a rec room, office, or hobby area. Major updates: Furnace and A/C (2025), smart thermostat (2025), new roof (2022), 50-gallon water heater (2020), windows and sliding door (2018), solar panels (2016), blown-in insulation (2016). Voluntary HOA, $100 per year. Move-in ready and loaded with updates, so come see it today!
- Listing Status:
- Active
- Data Last Updated:
- November 19, 2026 at 6:42AM
- Listing Office:
- Real Broker, LLC : 8554500442
- Listing Agent:
- Eric Meldrum : 7347076537
- MLS ID:
- 20261092037

- General: Gazebo
- Style: Ranch
- Other Structures: CoveredPorch
- Pool: None
- Parking: Two car garageAttachedDirect accessElectricityin garageGarage door opener
- Roofing: Asphalt
- General: BrickOneBasementPoured
- Road/Access: Paved
- HOA Amenities: 100.0Optional
- Originating MLS: Realcomp II Ltd
- School District: Livonia
- County: Wayne
- Zoning: 18J135 LAUREL PARK SOUTH SUB NO 2 T1S R9E L99 P90 TO 96 WCR LOT 13546069030135000
- Water: Public
- Sewer: Public sewer
- Source: Realcomp II Ltd
This listing courtesy of Eric Meldrum , Real Broker, LLC
Monthly Payment
- Principal & Interest $
- Property Taxes $
- Home Insurance $
- VA Funding Fee $

 New - 1 day ago