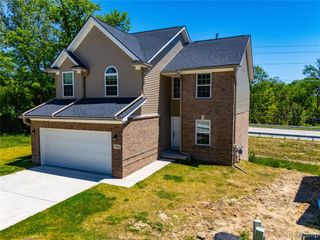
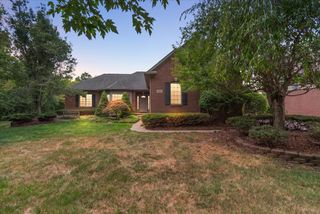
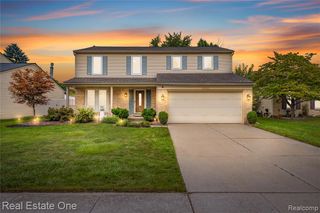
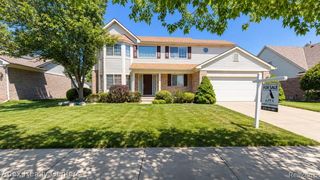
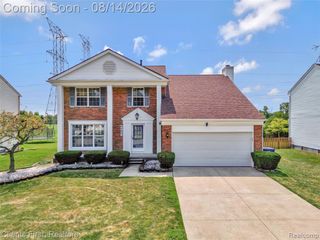
44235 Craftsbury Court, Canton, MI 48187
- 4 beds |
- 3 baths |
- 2,286 sqft
 Single-Family Home
  Built in 1971
  7,841sqft lot
 2 car garage
  $201/sqft
  Listed 8 days ago
Property Description
Updated 4-bedroom colonial on a Canton cul-de-sac, offering refreshed living spaces, major mechanical and exterior improvements, and connected-home features. The open main level features refinished hardwood floors, recessed LED lighting, updated fixtures, and a sliding patio door installed in 2023. The kitchen includes a Bosch counter-depth refrigerator (2023), KitchenAid dishwasher (2022), GE WiFi-connected range (2026), microwave (2024), beverage refrigerator (2024), and updated disposal. A half bathroom renovated in 2021 completes the first floor. The upper level offers four bedrooms with refinished hardwood flooring and a full bathroom renovated in 2025. Updates include a 96% high-efficiency two-stage furnace (2022), 14 SEER air-conditioning system (2022), electrical panel (2021), roof (2016), water heater (2013), and basement foundation reinforcement. Exterior updates include vinyl siding, windows, and 5-inch gutters (2013), gutter guards (2024), concrete driveway (2025), and garage door with MyQ WiFi opener (2025). Smart-home equipment includes a Nest thermostat, Ring doorbell and floodlight, Rachio 8-zone irrigation controller, MyQ garage opener, and WiFi-connected Bosch and GE appliances. Buyers should confirm included equipment, compatibility, account-transfer requirements, and available services. A well-updated Canton home with four bedrooms, refreshed interiors, and substantial mechanical and exterior improvements.
- Listing Status:
- Active
- Date Added:
- August 14, 2026
- Data Last Updated:
- August 20, 2026 at 7:45AM
- Listing Office:
- Kermath Realty LLC : 734-649-4903
- Listing Agent:
- Jeff Kermath : 734-649-4903
- MLS ID:
- 61019971

- General: Shed(s)
- Style: Colonial
- Other Structures: Shed(s)PorchPatio
- Parking: Parking spaces: 2
- General: BrickVinyl SidingTwoBasement
- Road/Access: Paved
- HOA Amenities: 120.0Annually
- Originating MLS: MiRealSource
- School District: Plymouth Canton Comm Schools
- County: Wayne
- Zoning: 03A216 LOT 216 WINDSOR PARK SUB T2S R8E L92 P50 TO 53 INCL WCR
- Fencing: Fenced
- Water: Public
- Source: MiRealSource
This listing courtesy of Jeff Kermath , Kermath Realty LLC
Monthly Payment
- Principal & Interest $
- Property Taxes $
- Home Insurance $
- VA Funding Fee $

 New - 18 hours ago