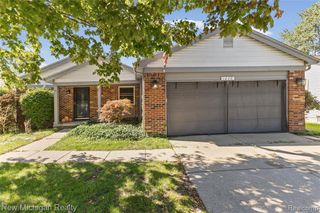
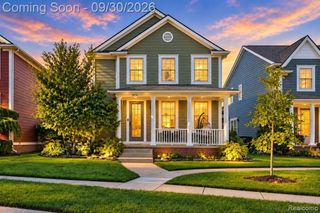
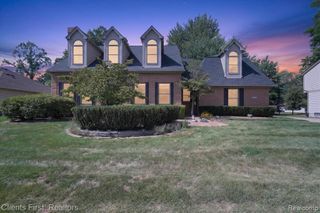
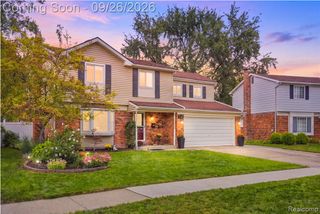
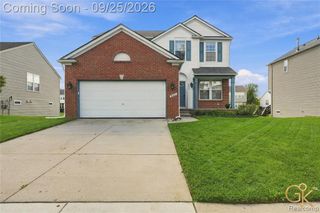
44409 James Court, Canton, MI 48188
- 3 beds |
- 3 baths |
- 2,842 sqft
 Single-Family Home
  Built in 1990
  0.25acre lot
 2 car garage
  $158/sqft
  Listed 7 days ago
Property Description
Welcome Home to Your Private Oasis on James Street! Rarely does a property combine this much space, privacy, and resort-style living in such a prime Canton location. Situated just moments from Freedom Park and The Summit, this stunning Cape Cod offers a perfect blend of everyday comfort and ultimate outdoor entertaining. Step inside to discover an expansive, light-filled living room and a beautifully remodeled open-concept kitchen designed for effortless hosting. The main level features a convenient first-floor master suite, main-floor laundry, and two and a half baths. With updated Wallside windows (2018), newer central air (2018), and a reliable roof (2015), major peace of mind is already built-in. The large 1,383-square-foot basement offers incredible potential--partially finished and already plumbed for a full bath, lots of storage, it's a blank canvas ready for your creative touch. Outside, your private backyard feels like a private vacation resort. Backing up to a serene wooded area, the gorgeous grounds feature an incredible inground pool designed for endless summer fun, a spacious patio with an awning for relaxing in the shade, and two handy storage sheds. Vacation at home every single day--schedule your tour today and see everything this exceptional property has to offer! All appliances included. Immediate occupancy. ADAMAP. BATVAD.
- Listing Status:
- Active
- Date Added:
- September 28, 2026
- Data Last Updated:
- October 5, 2026 at 4:45AM
- Listing Office:
- Century 21 Professionals Livonia : 734-464-7111
- Listing Agent:
- Laure Broadrick : 734-516-9694
- MLS ID:
- 61033904

- General: Shed(s)Spa/Hot Tub
- Style: Cape Cod
- Other Structures: Shed(s)PorchPatio
- Pool: In Ground
- Parking: Parking spaces: 2
- General: BrickVinyl SidingTwoBasement
- Road/Access: Paved
- HOA Amenities: 150.0Annually
- Originating MLS: MiRealSource
- School District: Wayne-Westland Community SD
- County: Wayne
- Zoning: 27K145 LOT 145 RIVERPARK SUB NO.3 T2S R8E L103 P4445 WCR
- Fencing: Fenced
- Water: Public
- Source: MiRealSource
This listing courtesy of Laure Broadrick , Century 21 Professionals Livonia
Monthly Payment
- Principal & Interest $
- Property Taxes $
- Home Insurance $
- VA Funding Fee $

 New - 2 days ago