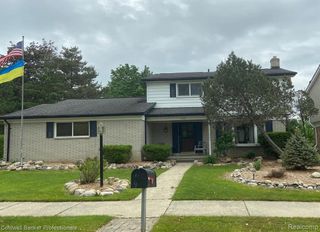
45178 Rudgate Road, Canton, MI 48188
- 3 beds |
- 2 baths |
- 1,912 sqft
 Single-Family Home
 Built in 1981
 7,405sqft lot
 2 car garage
 $183/sqft
 Listed 1 month ago
Property Description
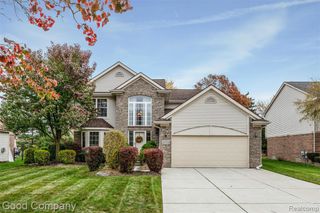
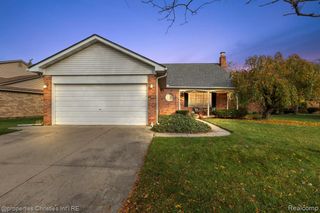
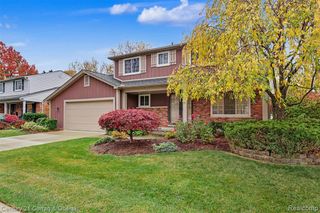
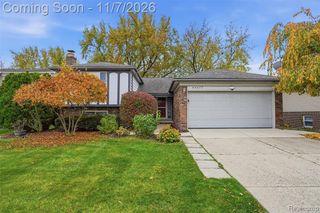
Welcome home to this beautiful Canton Broadfront Brick Ranch! This well-maintained 3-bedroom, 1.5-bath Ranch offers comfortable living, versatile spaces, and a fantastic location. The inviting living room features a large picture window, while the spacious eat-in kitchen offers abundant cabinetry, generous counter space, and opens to a cozy family room with hardwood floors and a fireplace. Sliding glass doors lead to a private patio overlooking the spacious, fenced backyard with a storage shed. All three bedrooms are conveniently located on the main floor, along with a full bath featuring a double vanity. The finished basement provides an expansive recreation room, perfect for entertaining, hobbies, or additional living space, plus a separate utility area and plenty of storage. Additional highlights include an attached 2-car garage and convenient main-floor half bath. Inground Sprinkler system. Enjoy being within walking distance of Canton's beautiful Heritage Park and Summit on the Park, offering walking trails, recreational facilities, and year-round activities. A neighborhood park is also just down the street! Conveniently located near shopping, dining, and major roadways. A wonderful opportunity to enjoy ranch-style living in a desirable Canton location!
- Listing Status:
- Active
- Date Added:
- October 14, 2026
- Data Last Updated:
- November 19, 2026 at 4:45AM
- Listing Office:
- Max Broock, Realtors(r)-Northville : 248-305-1900
- Listing Agent:
- Michael Kaczmarczyk : 313-410-3017
- MLS ID:
- 61037213

- General: Lawn Sprinkler
- Style: Ranch
- Parking: Parking spaces: 2
- General: BrickOneBasement
- Road/Access: Paved
- Originating MLS: MiRealSource
- School District: Wayne-Westland Community SD
- County: Wayne
- Zoning: 27C139 LOT 139 GREENBROOK VILLAGE SUB NO 1 T2S R8E L98 P68 TO 70 WCR
- Fencing: Fenced
- Water: Public
- Source: MiRealSource
This listing courtesy of Michael Kaczmarczyk , Max Broock, Realtors(r)-Northville
Monthly Payment
- Principal & Interest $
- Property Taxes $
- Home Insurance $
- VA Funding Fee $

 New - 2 days ago