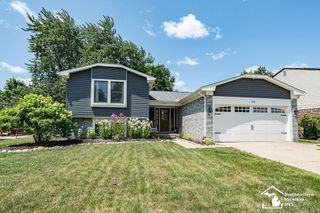
4655 Denton Road, Canton, MI 48188
- 3 beds |
- 3 baths |
- 2,217 sqft
 Single-Family Home
  Built in 1957
  0.89acre lot
 4 car garage
  $223/sqft
  Listed 1 month ago
Property Description
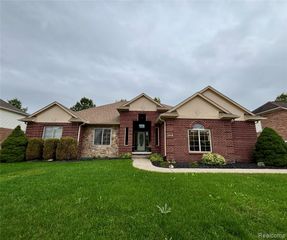
Welcome to 4655 Denton Road--an extensively updated 3-bedroom, 3-full-bath ranch offering 2,217 sq. ft. of beautifully finished living space and exceptional flexibility inside and out. The heart of the home features a completely updated kitchen with new cabinetry and stainless-steel refrigerator, range, microwave and dishwasher, complemented by LVP flooring throughout. The impressive primary suite is privately positioned away from the additional bedrooms and feels like its own retreat, featuring a large walk-in closet, second closet, spa-inspired bath in full ceramic and separate HVAC system. The two additional bedrooms are thoughtfully designed for privacy and convenience. One features an ensuite bath, while the second offers dual access to another full bath that also serves guests. All three bathrooms are beautifully updated with a stunning combination of ceramic tile and LVP flooring, included shower doors and modern finishes. Spacious living and dining areas offer plenty of room for everyday living and entertaining, while the fireplace adds warmth and character. The study off the foyer is ideal for a home office, sitting room or flex space. Two family entrances add everyday convenience, including easy access to the large laundry area and kitchen. Outside, the nearly acre-sized lot gives you room to create the backyard you have been dreaming of. The detached 4-car garage is ideal for car enthusiasts, hobbyists, recreational vehicles, a workshop or incredible storage. Additional space above the garage offers even more possibilities for future workspace, studio or storage, subject to township approval. A covered exterior area can serve as a carport or covered patio. Fresh exterior paint, warm wood accents and planter boxes complete the refreshed curb appeal. With major updates completed in 2026, this thoughtfully reimagined ranch offers space, style and possibilities inside and out.
- Listing Status:
- Active
- Date Added:
- August 22, 2026
- Data Last Updated:
- September 23, 2026 at 7:45AM
- Listing Office:
- Harmony Home Real Estate Group : 734-437-4826
- Listing Agent:
- Stacey Pardikes : 734-564-5154
- MLS ID:
- 61023642

- Style: Ranch
- Other Structures: PorchPatio
- Parking: Parking spaces: 4
- General: Vinyl SidingOneSlab
- Road/Access: Paved
- Originating MLS: MiRealSource
- School District: Van Buren ISD
- County: Wayne
- Zoning: 32N2A1 2A2A2B1P1A PT OF NW 1/4 SEC 32 T2S R8E BEG N0DEG 02M 55S W 379.98FT FROM W 1/4 COR SEC 32 TH N0DEG 02M 55S W 120.46FT TH N89DEG 58M 38S E 354.75FT TH S0DEG 02M 55S E 119.70FT TH S89DEG 51M 16S W 354.75FT POB 0.98 AC
- Water: Private Well
- Sewer: Septic Tank
- Source: MiRealSource
This listing courtesy of Stacey Pardikes , Harmony Home Real Estate Group
Monthly Payment
- Principal & Interest $
- Property Taxes $
- Home Insurance $
- VA Funding Fee $

 New - 14 hours ago