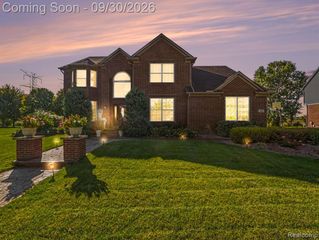
46856 Eastbourne Road, Canton, MI 48188
- 4 beds |
- 4 baths |
- 5,028 sqft
 Single-Family Home
 Built in 1995
 0.25acre lot
 2 car garage
 $149/sqft
 Listed 26 days ago
Property Description
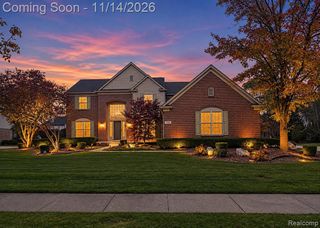
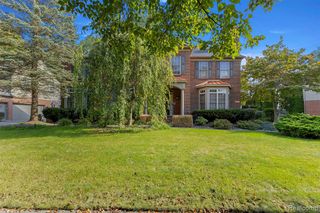
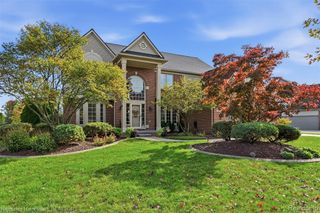
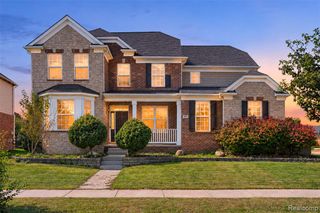
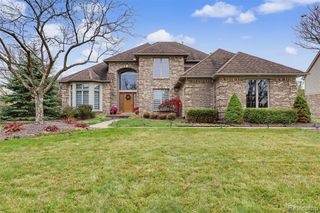
Welcome to 46856 Eastbourne! This well-maintained home offers an impressive list of updates and improvements, providing a wonderful opportunity for buyers who appreciate a home where many of the major projects have already been completed. Improvements include a roof replacement in 2017, a new air conditioner in 2017, updated siding and exterior paint in 2021, a replaced porch in 2021, and Andersen windows installed in 2021. The main bathroom shower was updated in 2022, along with kitchen cabinet refacing and a new 36-inch stove. The driveway was replaced in 2023, and the bay window was replaced in 2026. More recent improvements continue to enhance the home, including a refreshed kitchen backsplash in 2026, epoxy flooring in the garage, new flooring in the kitchen and living room, and new carpet in the basement. The exterior was also freshly painted in 2025, adding to the home's well-cared-for appearance. The garage offers an additional feature with a summer kitchen, providing extra space for food preparation, entertaining, or accommodating your cooking needs. With numerous improvements completed over the years, this home combines practical updates with added features that make everyday living more enjoyable. Don't miss the opportunity to see all this property has to offer!
- Listing Status:
- Active
- Date Added:
- October 23, 2026
- Data Last Updated:
- November 19, 2026 at 6:45AM
- Listing Office:
- ERA Prime Real Estate Group : 248-474-3303
- Listing Agent:
- Deborah Wass : 734-218-4751
- MLS ID:
- 61041618

- Style: Colonial
- Other Structures: PorchDeckPatio
- Parking: Parking spaces: 2
- General: BrickVinyl SidingTwoBasement
- Road/Access: Paved
- HOA Amenities: 720.0Annually
- Originating MLS: MiRealSource
- School District: Plymouth Canton Comm Schools
- County: Wayne
- Zoning: 21B 234 LOT 234 FAIRWAYS AT PHEASANT RUN SUB. T2S R8E L107 P1 TO 13 WCR
- Water: Public
- Source: MiRealSource
This listing courtesy of Deborah Wass , ERA Prime Real Estate Group
Monthly Payment
- Principal & Interest $
- Property Taxes $
- Home Insurance $
- VA Funding Fee $

 New - 1 day ago