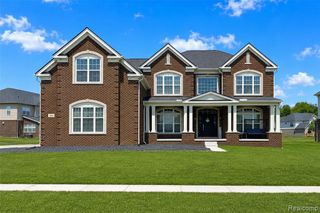
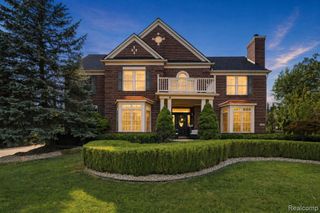
623 Ambleside Lane, Canton, MI 48187
- 4 beds |
- 4 baths |
- 4,580 sqft
 Single-Family Home
  Built in 2013
  —— sqft lot
  3 car garage
  $196/sqft
  Listed 5 days ago
Property Description
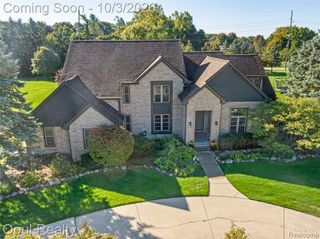
This single-family residence, constructed in 2013, presents an attractive property in great condition. This traditional-style home offers a sophisticated living experience designed for comfort and elegance. The gourmet kitchen is equipped with a double oven, stone counters, and a central island, seamlessly integrating into an open-plan layout with the living room, fostering an ideal environment for entertaining and daily living. The living room itself is a focal point, featuring a fireplace, a soaring cathedral ceiling, and rich hardwood flooring, creating an expansive yet inviting atmosphere. The principal bathroom is thoughtfully appointed with a large double vanity and a walk-in shower, providing a private retreat. Select bedrooms within the residence are enhanced by the warmth and durability of hardwood flooring. Enjoy the finished basement with its full bathroom and additional room for a 5th bedroom! Beyond the interior, the property extends its appeal to a private yard, complete with a fire pit and a patio, perfect for outdoor gatherings. A private pool offers a refreshing escape, while a dedicated laundry room adds to the home's practical amenities. We invite you to discover the refined lifestyle offered by this exceptional residence. [Hot Tub is excluded but negotiable]
- Listing Status:
- Active
- Date Added:
- September 30, 2026
- Data Last Updated:
- October 5, 2026 at 4:45AM
- Listing Office:
- EXP Realty Main : 888-501-7085
- Listing Agent:
- Christopher Deighton : 734-578-1150
- MLS ID:
- 61034358

- Style: Colonial
- Other Structures: Porch
- Pool: In Ground
- Parking: Parking spaces: 3
- General: BrickTwoBasement
- Road/Access: Paved
- HOA Amenities: 880.0Annually
- Originating MLS: MiRealSource
- School District: Plymouth Canton Comm Schools
- County: Wayne
- Zoning: UNIT 18 WAYNE COUNTY CONDO SUB PLAN NO. 838 AKA RUSTIC RIDGE T2S R8E L42323 OF DEEDS P 143 TO 199 WCR 2/6/07 067-99-0005-000067-99-0006-000067-99-0008-701 CREATED 067-02 UNITS 1-97
- Fencing: Fenced
- Water: Public
- Source: MiRealSource
This listing courtesy of Christopher Deighton , EXP Realty Main
Monthly Payment
- Principal & Interest $
- Property Taxes $
- Home Insurance $
- VA Funding Fee $