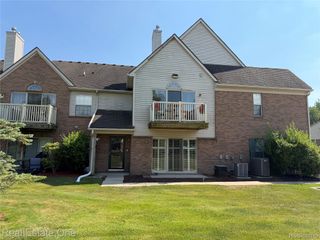
47655 Pembroke Drive, Canton Charter Township, MI 48188
- 2 beds |
- 2 baths |
- 1,385 sqft
 Condominium
  Built in 2003
  —— sqft lot
  1 car garage
  $1/sqft
  Listed 5 days ago
Property Description
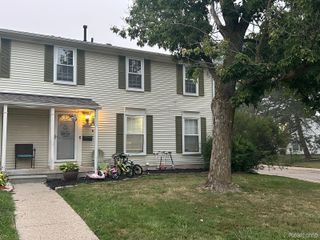
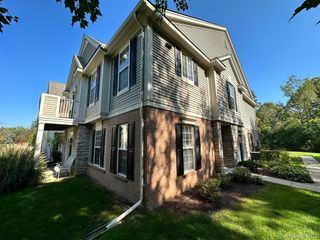
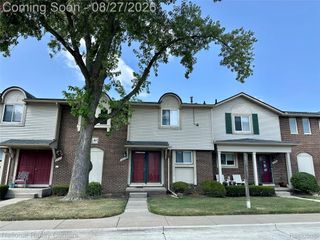
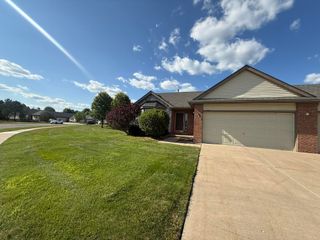
Don't miss out on this end unit raised ranch in the Woodlands of Chatterton Village. Newly updated kitchen highlights this 2 bedroom/2 full bath unit with private laundry & attached garage. Kitchen has new granite countertops, lighting and flooring. New stainless steel appliances. The living room and kitchen have an open concept. Master bedroom measures 17x12 with vaulted ceilings, walk in closet and attached bath. Laundry is in the unit and garage is attached. Relax & enjoy all the amenities that the complex offers including a pool, clubhouse with kitchen, basketball net & walking path. Lease options:1 yr $1,900/mo or 2 yr $1800/mo. Submit complete credit report, 1 months of pay stubs,completed application with driver license for all parties over 18.application along with driver license for all parties over 18. Looking for credit score 750+. First months rent, 1.5 months rent security deposit and $300 non-refundable cleaning fee required for move in. NO pets. NO smoking.; Lease Term/Renewal: $1,800/month for two year lease. $1,900/month for a 12 month lease. Landlord pays association dues and taxes. Association covers landscaping, trash, snow and water. Submit complete credit report scores, 1 months of pay stubs,completed application & drivers licenses for all 18 & over. First month rent, $300 non refundable-cleaning fee. 1.5 month rent for security deposit for move in.
- Listing Status:
- Active
- Data Last Updated:
- September 25, 2026 at 7:41AM
- Listing Office:
- Keller Williams Advantage : 2483808800
- Listing Agent:
- Kelli Mans : 7347512360
- MLS ID:
- 20261075904

- General: BalconyGrounds maintenanceLightingPrivate entrance
- Style: Raised ranch
- Other Structures: CoveredDeckPatio
- Pool: CommunityInGround
- Parking: One car garageAttachedDirect accessGarage door opener
- Roofing: Asphalt
- General: BrickOneStoryUpSlab
- Road/Access: Paved
- Originating MLS: Realcomp II Ltd
- School District: Van buren
- County: Wayne
- Zoning: 32E91 UNIT 91 REPLAT NO 1 OF WAYNE COUNTY COND SUB PLAN NO.725 AKA WOODLANDS OF CHATTERTON VILLAGE T2S R8E L 42258 OF DEEDS P 292 TO 313 WCR SPLIT ON 10/31/2003 FROM 71 125 99 0001 701; INTO 125-99-0001-708 AND 125-99-0001-709 THEN 1/15/04 FROM 125-9 9-0001-708 INTO 125-05-0001-000 THRU 125-05-0120-000. REPLAT ON 01/17/2006 FROM 71 125 05 0091 000;71125060091000
- Water: Public
- Sewer: Public sewer
- Source: Realcomp II Ltd
This listing courtesy of Kelli Mans , Keller Williams Advantage
Monthly Payment
- Principal & Interest $
- Property Taxes $
- Home Insurance $
- VA Funding Fee $

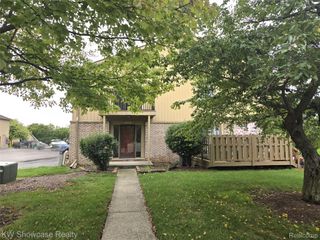
 New - 3 days ago