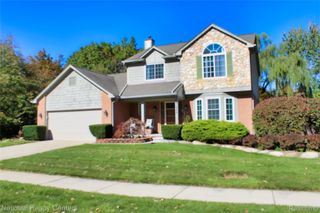
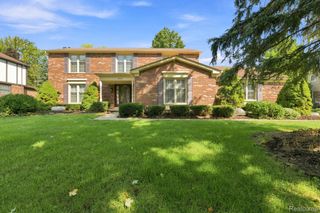
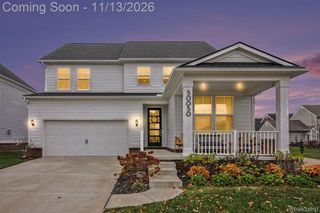
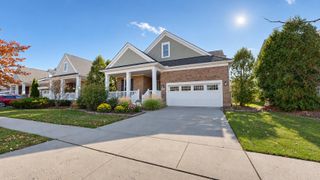
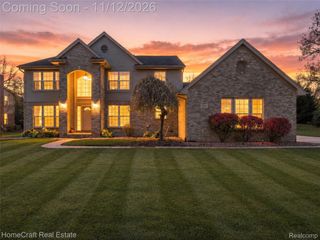
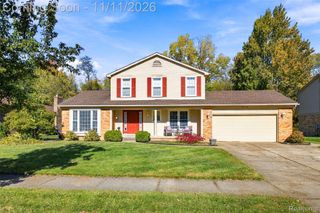
47708 Royal Pointe Drive, Canton Charter Township, MI 48187
- 4 beds |
- 3 baths |
- 2,534 sqft
 Single-Family Home
 Built in 1994
 0.33acre lot
 2 car garage
 $243/sqft
 Listed 1 month ago
Property Description
Welcome to this beautifully maintained, original-owner home in Royal Pointe! The seller plans to add a closet and overhead light to the first-floor den/home office the weekend of November 20, 2026, converting it into a fourth bedroom. Once the work is complete, the home will offer 4 bedrooms, 2½ baths, and a spacious 13' × 12' upstairs loft. Many of the major improvements have already been completed, including a NEW ROOF (2026), COMPLETE DRIVEWAY REPLACEMENT (2024), FURNACE & CENTRAL AIR CONDITIONING (November 2021), WATER HEATER (2018), and NEW VANITIES & MIRRORS IN BOTH FULL BATHROOMS (2026). Fresh paint adds to the appeal. The main floor offers a dedicated den/home office, formal living and dining rooms, a spacious family room, and a kitchen with an adjoining breakfast nook. First-floor laundry adds everyday convenience. Upstairs are three bedrooms, two full baths and a HUGE 13 x12 LOFT — a standout bonus space perfect for a second office, playroom, media lounge or gathering area. The primary suite features two walk-in closets and a private bath. Outside, enjoy the brick paver patio and oversized two-car side-entry garage. The unfinished basement offers ample storage and future possibilities, plus a sump pump with a water-pressure backup designed to operate during a power outage. Major updates, generous living areas and a versatile layout make this Royal Pointe home one to see!
- Listing Status:
- Active
- Data Last Updated:
- November 19, 2026 at 7:42AM
- Listing Office:
- National Realty Centers, Inc : 2484681444
- Listing Agent:
- Laura Colucci : 8476512713
- MLS ID:
- 20261079435

- Style: Colonial
- Other Structures: Patio
- Pool: None
- Parking: Two car garageAttachedGarage faces side
- Roofing: Asphalt
- General: BrickVinyl sidingTwoBasementPoured
- Road/Access: Paved
- HOA Amenities: 435.0Annually
- Originating MLS: Realcomp II Ltd
- School District: Plymouth canton
- County: Wayne
- Zoning: 08F 24 LOT 24 ROYAL POINTE SUB T2S R8E L105 P81 TO 87 WCR71029030024000
- Fencing: Fencingnot allowed
- Water: Public
- Sewer: Public sewer
- Source: Realcomp II Ltd
This listing courtesy of Laura Colucci , National Realty Centers, Inc
Monthly Payment
- Principal & Interest $
- Property Taxes $
- Home Insurance $
- VA Funding Fee $