48495 Central Park Drive, Canton Charter Township, MI 48188
- 4 beds |
- 6 baths |
- 5,562 sqft
 Single-Family Home
  Built in 2001
  0.4acre lot
 3 car garage
  $170/sqft
  Listed 1 month ago
Property Description
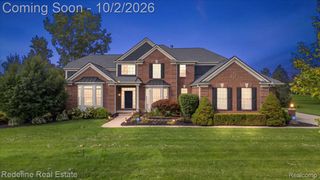
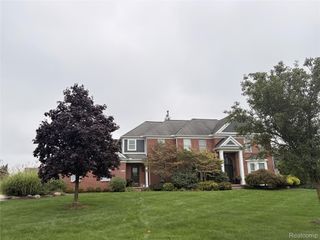
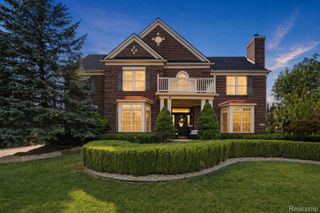
Welcome to highly desirable Central Park Estates in Canton, served by award-winning Plymouth-Canton Community Schools! This stunning brick Colonial offers 3,600+ sq. ft. of living space plus an additional finished basement. Situated on a large lot with beautiful golf course views, this meticulously maintained home features a dramatic two-story foyer and soaring ceilings in the living room, creating an open and welcoming first impression. The thoughtfully updated interior features fresh paint, newer carpeting with a lifetime warranty, and a beautifully appointed kitchen with stainless steel appliances, quartz countertops (2025), and a commercial-grade hood for a true chef’s experience. Just off the kitchen, relax in the brand-new four-season room overlooking the serene pond and golf course. The finished basement provides additional living and entertaining space with high ceilings and a full wet bar. Major updates include a 2022 roof, 2025 furnace, and newer upstairs windows. A spacious three-car garage with epoxy flooring adds convenience and functionality. Central Park Estates also offers residents a community pool and tennis courts. An exceptional opportunity to enjoy a move-in-ready home in one of Canton’s most sought-after communities!
- Listing Status:
- Active
- Data Last Updated:
- October 5, 2026 at 7:43AM
- Listing Office:
- KW Domain : 2485900800
- Listing Agent:
- Tracey Freeman : 2487721997
- MLS ID:
- 20261064897

- Style: Colonial
- Other Structures: EnclosedPatio
- Pool: CommunityInGround
- Parking: Three car garageAttached
- General: BrickVinyl sidingTwoBasementBrick mortarSump pump
- Road/Access: Paved
- HOA Amenities: 650.0Annually
- Originating MLS: Realcomp II Ltd
- School District: Plymouth canton
- County: Wayne
- Zoning: 20E125 LOT 125 CENTRAL PARK ESTATES SUB NO. 1 T2S R8E L 115 P 17 TO 36 WCR71078020125000
- Water: Public
- Sewer: Public sewer
- Source: Realcomp II Ltd
This listing courtesy of Tracey Freeman , KW Domain
Monthly Payment
- Principal & Interest $
- Property Taxes $
- Home Insurance $
- VA Funding Fee $

 New - 1 day ago