50026 Alden, Canton, MI 48188
- 3 beds |
- 3 baths |
- 4,019 sqft
 Single-Family Home
  Built in 2018
  8,712sqft lot
 2 car garage
  $143/sqft
  Listed 6 days ago
Property Description
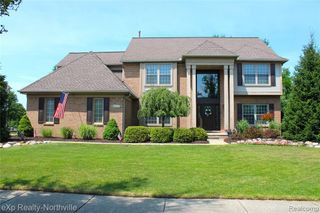
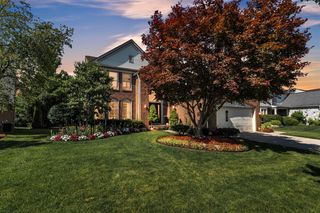
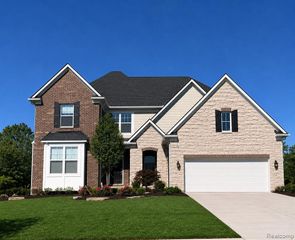
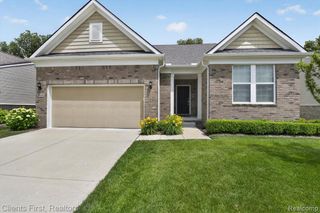
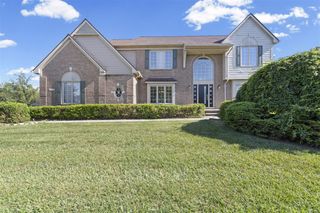
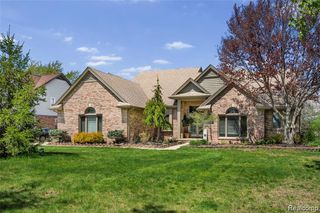
Welcome to this beautifully maintained 3-bedroom, 3-bath home in Grandview Estates. Built in 2018, this home offers a low-maintenance lifestyle with a brick exterior, underground sprinklers, and HOA-covered lawn care, landscaping, mulch, common area maintenance, tree care, and driveway snow removal. Inside, open sightlines connect the foyer, living room, kitchen, and sunroom, creating a bright and functional main living space. The chef's kitchen features granite countertops, a pantry, eat-in island with additional storage, and a newer Samsung gas range. A true office with double French doors provides the perfect dedicated work or flex space. The primary suite offers a spacious walk-in closet, dual sinks, granite countertops, space for a vanity, and a large shower. Enjoy peaceful pond views from the Trex deck and custom exposed aggregate concrete patio. Upstairs, you'll find a generous loft area that could be converted to an additional bedroom, along with a spacious bedroom and private full bath. The finished basement with daylight windows provides even more living space, storage, and flexibility. Conveniently located just minutes from Michigan Ave and I-94. Updates include: main living areas freshly painted 2024, Samsung gas range/oven 2024, engineered hardwood flooring 2022, Trex deck 2022, blinds 2022, and humidifier 2022. Schedule your showing today! BATVAI
- Listing Status:
- Active
- Date Added:
- July 16, 2026
- Data Last Updated:
- July 22, 2026 at 6:48AM
- Listing Office:
- @properties Christie's Int'l R.E. Birmingham : 248-850-8632
- Listing Agent:
- Pierre Binandeh : 248-787-9200
- MLS ID:
- 61011563

- Style: Cape Cod
- Other Structures: DeckPatio
- Parking: Parking spaces: 2
- General: BrickVinyl SidingTwoBasement
- Road/Access: Paved
- HOA Amenities: Maintenance GroundsSnow Removal305.0Monthly
- Originating MLS: MiRealSource
- School District: Van Buren ISD
- County: Wayne
- Zoning: LOT 79 1ST AMENDREPLAT #1 FOR WAYNE COUNTY CONDO SUB PLAN NO. 1054 AKA GRANDVIEW ESTATES T2S R8E L54242 OF DEEDS P1359-1377 WCR 2017 PARENTS 3 AC FROM 121-99-0015-001 AND 3 AC FROM 121-99-0015-002 AND 121-99-0038-704121-99-0014-701121-99-0012-0 000013-0000024-0020025-0000026-0000028-0000029-0000030-0000032-0000033-0000034 2019 SPLIT PARENTS 121-01 UNITS 1-105 - CHILDREN 121-01 UNITS 1-173
- Water: Public
- Source: MiRealSource
This listing courtesy of Pierre Binandeh , @properties Christie's Int'l R.E. Birmingham
Monthly Payment
- Principal & Interest $
- Property Taxes $
- Home Insurance $
- VA Funding Fee $