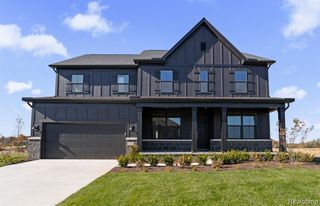
6439 Tarr Road, Pittsfield, MI 48197
- 4 beds |
- 4 baths |
- 3,476 sqft
 Single-Family Home
  Built in 2026
  10,454sqft lot
 2 car garage
  $197/sqft
  Listed 7 days ago
Property Description
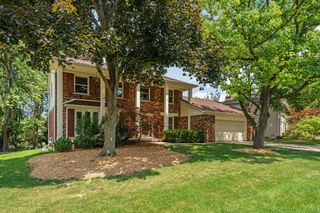
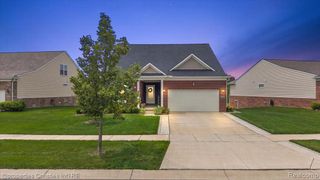
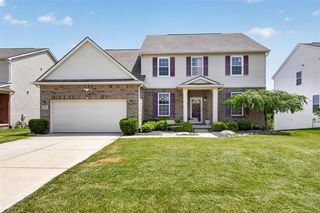
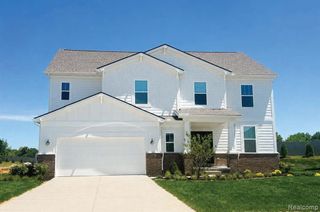
Winter move in. Welcome to the Castleton floorplan at Willowcrest, ideally situated on an oversized, private homesite backing to private park area. This exceptional residence offers a rare providing abundant natural light and endless potential for future living, entertaining, or recreation space. Designed with both elegance and functionality in mind, the home features a gourmet kitchen with generous cabinetry and counter space, seamlessly flowing into the main living areas--perfect for everyday living and hosting. A sunroom wrapped in windows is the perfect space to curl up with a good book. Upstairs, every bedroom includes a walk-in closet & attached bath, ensuring ample storage and comfort throughout. The luxury owner's suite is a true retreat, highlighted by a beautiful bay window, spacious layout, and a spa-inspired private bath designed for relaxation. Additional highlights include a garage with extra storage, thoughtfully designed living spaces, and a premium homesite that enhances privacy and curb appeal. Located within the sought-after Willowcrest community, this home combines refined design, versatile living, and an outstanding setting. A rare opportunity to own a new construction home that offers luxury, flexibility, and long-term value.
- Listing Status:
- Active
- Date Added:
- July 14, 2026
- Data Last Updated:
- July 22, 2026 at 7:45AM
- Listing Office:
- PH Relocation Services LLC : 248-254-7900
- Listing Agent:
- Heather Shaffer : 248-254-7900
- MLS ID:
- 61011058

- Style: Colonial
- Other Structures: Patio
- Parking: Parking spaces: 2
- General: BrickStoneVinyl SidingTwoBasement
- Road/Access: Private Road
- HOA Amenities: Maintenance GroundsSnow Removal1000.0Annually
- Originating MLS: MiRealSource
- School District: Ann Arbor Public Schools
- County: Washtenaw
- Zoning: NEW CONDOMINIUM - M.D. L5566 P451 UNIT 106WILLOWCREST CONDOMINIUM SPLIT ON 10/23/2024 FROM L -12-26-100-017L -12-26-200-010L -12-23-400-037;
- Water: Public
- Source: MiRealSource
This listing courtesy of Heather Shaffer , PH Relocation Services LLC
Monthly Payment
- Principal & Interest $
- Property Taxes $
- Home Insurance $
- VA Funding Fee $

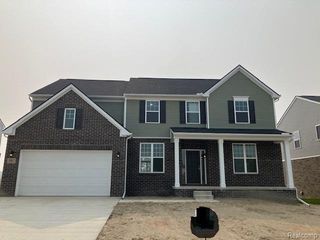
 New - 3 days ago