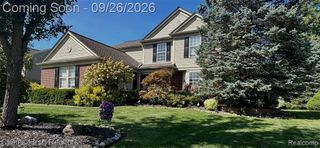
822 Lake Woods Drive, Canton, MI 48188
- 4 beds |
- 3 baths |
- 2,719 sqft
 Single-Family Home
  Built in 2015
  7,405sqft lot
 2 car garage
  $226/sqft
  Listed 10 days ago
Property Description
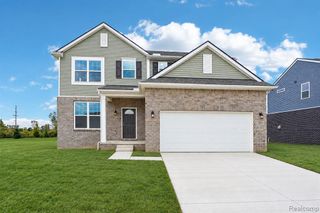
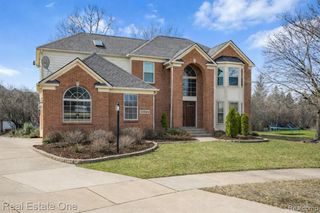
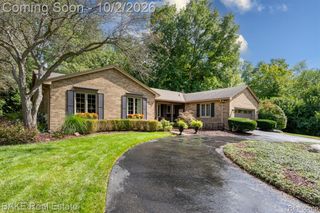
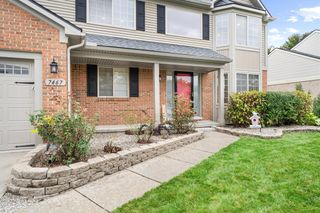
Nestled within the acclaimed Plymouth-Canton Community School District, this premier East-facing, 2015-built Seville Model offers 2,719 sq. ft. of turn-key living space with exceptional flow and natural light. Step through the grand two-story foyer greeted by elegant archways, rich molding, hardwood flooring, and upscale 3-tone paint. The main level is designed for both productivity and hosting, featuring a private executive den/office, formal dining room, and an open kitchen equipped with 42" birch cabinetry, sleek granite countertops, and generous prep space. Seamlessly extend your gatherings outdoors onto the low-maintenance Trex composite deck, overlooking a peaceful and private backyard. A practical mudroom and discreet powder room are situated just off the attached 2-car garage. Upstairs, the expansive primary suite impresses with a dramatic tray ceiling, a large walk-in closet, and a spa-like bath featuring a soaking tub, oversized ceramic tile shower, and dual granite vanities. Three well-proportioned bedrooms surround a bright, open loft--ideal as a secondary family room or homework station. The dedicated second-floor laundry room makes daily routines effortless.The full daylight basement provides ample sunlight, rough-in plumbing, and endless potential for custom recreation or storage space.
- Listing Status:
- Active
- Date Added:
- September 26, 2026
- Data Last Updated:
- October 5, 2026 at 6:48AM
- Listing Office:
- Community Choice Realty Associates, LLC : 734-992-5515
- Listing Agent:
- Hari Kakumanu : 248-885-6244
- MLS ID:
- 61033264

- Style: Colonial
- Other Structures: PorchDeck
- Parking: Parking spaces: 2
- General: BrickTwoBasement
- Road/Access: Paved
- HOA Amenities: 1140.0Annually
- Originating MLS: MiRealSource
- School District: Plymouth Canton Comm Schools
- County: Wayne
- Zoning: UNIT 53 REPLAT 1 WAYNE COUNTY SUB PLAN NO. 1002 AKA THE RESERVE AT RIVER'S EDGE T2S R8E L51102 P591 WCR SPLIT/COMBINED ON 02/10/2013 FROM 71 074 99 0010 715; INTO 71 074 06 0001 000 THRU 71 074 06 0031 000& 71 074 06 0031 401; 2014 074-06 UNITS 1 THRU 31 AND 074-99-0010-716 INTO 074-07 UNITS 1-69
- Water: Public Water at Street
- Sewer: Public At Street
- Source: MiRealSource
This listing courtesy of Hari Kakumanu , Community Choice Realty Associates, LLC
Monthly Payment
- Principal & Interest $
- Property Taxes $
- Home Insurance $
- VA Funding Fee $