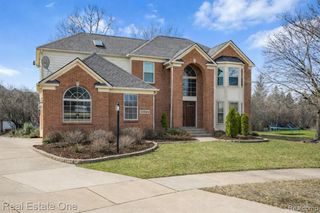
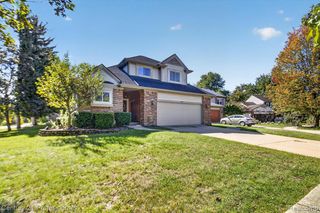
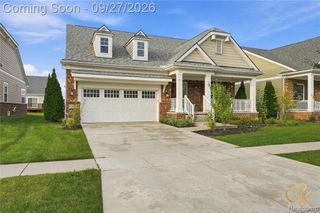
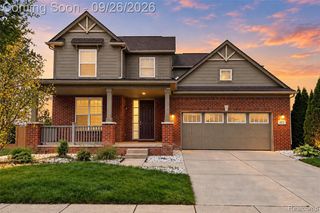
48760 Fifth Avenue, Canton, MI 48188
- 4 beds |
- 3 baths |
- 2,984 sqft
 Single-Family Home
  Built in 2001
  0.3acre lot
 3 car garage
  $184/sqft
  Listed 15 days ago
Property Description
Beautifully Maintained Four-Bedroom Home in Central Park South Must see! This beautifully maintained four-bedroom, 2-1/2 - bath home is located in the desirable Central Park South subdivision and offers an exceptional combination of comfort, style, and outdoor living. The home features a three-car side-entry garage with insulated doors and professionally landscaped front and rear yards with newer invisible fence to keep your family pet safe . Inside, the spacious, updated kitchen is a standout, featuring granite countertops, a large island, and appliances replaced within the past year. Elegant wainscoting and crown molding add character throughout the home, while the convenient first-floor laundry room provides everyday functionality. The spacious primary suite features vaulted ceilings, a private bath, and a walk-in closet. The inviting great room offers a cozy natural-gas fireplace, large windows, and abundant natural light, creating a warm and welcoming space for relaxing or entertaining. A door wall leads to a large deck with a retractable awning, providing a comfortable outdoor retreat. Enjoy the privacy of the professionally landscaped backyard, complete with mature trees and plenty of space for entertaining, dining, or simply relaxing. The basement includes an egress window, offering additional potential for living or recreational space. Great location, beautiful landscaping, spacious living areas, and numerous updates make this home a must-see! Schedule your private showing today.
- Listing Status:
- Active
- Date Added:
- September 26, 2026
- Data Last Updated:
- October 5, 2026 at 7:47AM
- Listing Office:
- Clients First, REALTORS® : 734-981-2900
- Listing Agent:
- John Vergona : 734-658-5288
- MLS ID:
- 61031823

- Style: Colonial
- Parking: Parking spaces: 3
- General: Vinyl SidingTwoBasement
- Road/Access: Paved
- HOA Amenities: 350.0Annually
- Originating MLS: MiRealSource
- School District: Van Buren ISD
- County: Wayne
- Zoning: 29E63 LOT 63 CENTRAL PARK SOUTH SUB NO 1 T2S R8E L 117 P 96 TO 111 WCR SPLIT FORM PARENT PARCEL 71-115-99-0001-000
- Water: Public
- Source: MiRealSource
This listing courtesy of John Vergona , Clients First, REALTORS®
Monthly Payment
- Principal & Interest $
- Property Taxes $
- Home Insurance $
- VA Funding Fee $