$570,000
3383 Charlevoix Drive SE, Grand Rapids, MI 49546
- 3 beds |
- 2 baths |
- 2,242 sqft
 Single-Family Home
 Built in 2013
 0.44acre lot
 2 car garage
 $254/sqft
 Listed 1 month ago
Property Description
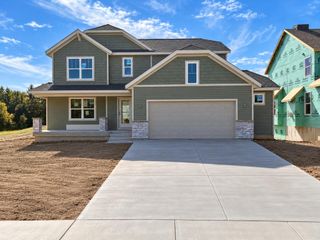
Single-level living with room to grow in this inviting 3 bedroom, 2 bath ranch in Cascade Township, served by Forest Hills Public Schools. Arched openings and a fireplace anchor the open main level, with French doors to the deck. The kitchen shines with granite counters, a center island and stainless appliances. The primary suite offers a walk-in closet and dual-vanity bath, and laundry is conveniently on the main level. Downstairs, a spacious recreation room, framed space with egress windows offer flexibility, including potential for another bedroom roughed in bathroom space. Attached garage, new roof and mature landscaping complete the picture.
- Listing Status:
- Active
- Date Added:
- October 14, 2026
- Data Last Updated:
- November 19, 2026 at 6:38AM
- Listing Office:
- Five Star Real Estate (Grandv) : 616-257-1500
- Listing Agent:
- Vaughn Greathouse : 616-232-5874
- MLS ID:
- 26054834

- Style: Ranch
- Parking: PavedAttachedGarage Door OpenerGarage Faces Front
- Roofing: CompositionShingle
- Windows: Low-Emissivity WindowsScreens
- General: StoneVinyl Siding1
- Road/Access: Paved
- Originating MLS: Michigan Regional Information Center (MichRIC)
- School District: Forest Hills
- County: Kent
- Zoning: PT SE 1/4 COM N 1/4 COR TH N 89D 40M 22S E ALG N SEC LN 592.10 FT TH S 0D 3130.22 FT TO SLY LN CHARLEVOIX DR & POB TH SELY ALG SLY LN 175.95 FT ON 908.66 FT RAD CURVE LT TH S 2D E 85.29 FT TH S 88D 20M 48S W 118.79 FT TH N 37D 56M 28S W 19.27 FT TH N 51D 42M 56S W 26.77 FT TH N 0D 150.53 FT TO POB SEC 17 T6N R10W 0.43 A41-19-17-401-009
- Utilities: Cable ConnectedNatural Gas Connected
- Water: Public
- Source: Michigan Regional Information Center (MichRIC)
- Ownership: Private Owned
This listing courtesy of Vaughn Greathouse , Five Star Real Estate (Grandv)
Monthly Payment
$Est. Payment
- Principal & Interest $
- Property Taxes $
- Home Insurance $
- VA Funding Fee $

Location
Similar Listings Nearby