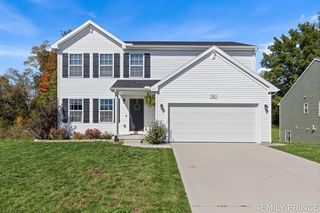
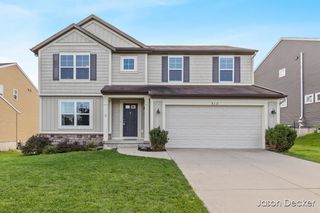
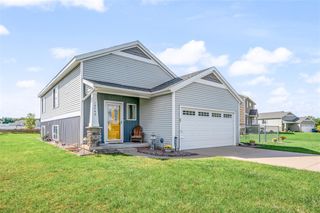
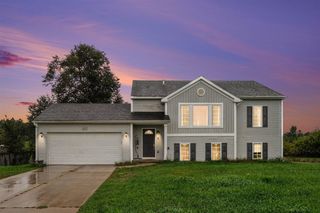
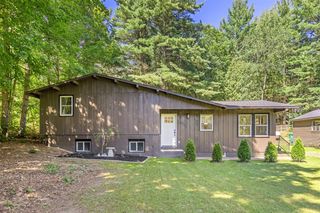
4400 Little Creek Court, Cedar Springs, MI 49319
- 4 beds |
- 3 baths |
- 1,861 sqft
 Single-Family Home
  Built in 2016
  1.12acre lot
 2 car garage
  $220/sqft
  Listed 9 days ago
Property Description
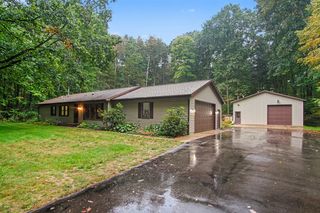
Welcome home! This beautifully maintained home offers a spacious layout with plenty of room to settle in and make it your own. The main level features a large living area filled with natural light, along with a well-appointed kitchen offering granite countertops, stainless steel appliances, abundant cabinetry, center island, and an adjoining dining area with sliding doors overlooking the backyard. The main-floor includes a half bath and laundry room. Upstairs, you'll find generously sized bedrooms, including a primary suite with a private full bath. Additional bedrooms provide flexibility for family, guests, or a home office. The basement includes an egress window flexibility for expansion. Outside, you'll find a shed, fenced-in backyard, a well-kept yard with plenty of space for entertaining. An attached two-stall garage provides additional storage and convenience. With its comfortable floor plan, neutral finishes, and move-in-ready condition, this home is ready for its next owner!
- Listing Status:
- Active
- Data Last Updated:
- October 5, 2026 at 5:47AM
- Listing Office:
- Ascent Real Estate Group : 616-536-0986
- Listing Agent:
- Christopher Linda : 616-536-0986
- MLS ID:
- 70560906

- Parking: Parking spaces: 2
- General: Vinyl SidingTwoBasement
- HOA Amenities: Snow Removal203.0Quarterly
- Originating MLS: MiRealSource
- School District: Cedar Springs Public Schools
- County: Kent
- Zoning: 410612252050 UNIT 50 * RUSSELL RIDGE NO.2 KENT COUNTY CONDOMINIUM SUBDIVISION PLAN NO.976 INSTRUMENT NO.20140616-0047338 AS AMENDED BY REPLAT NO.1 INSTRUMENT NO.20150707-0058093 & AS AMENDED BY INSTRUMENT NO.20191014-0078772 SPLIT/COMBINED ON 08/13/2 015 FROM 41-06-12-201-004;
- Source: MiRealSource
This listing courtesy of Christopher Linda , Ascent Real Estate Group
Monthly Payment
- Principal & Interest $
- Property Taxes $
- Home Insurance $
- VA Funding Fee $

 New - 2 days ago