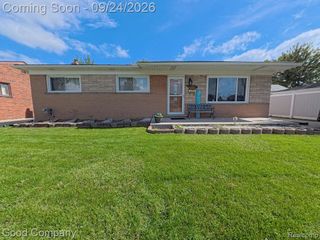
8537 Superior Avenue, Center Line, MI 48015
- 4 beds |
- 2 baths |
- 1,692 sqft
 Single-Family Home
  Built in 1939
  0.41acre lot
 2 car garage
  $148/sqft
  Listed 2 days ago
Property Description
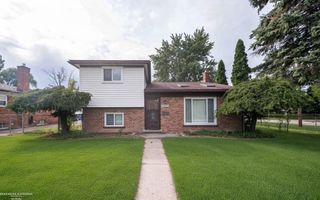
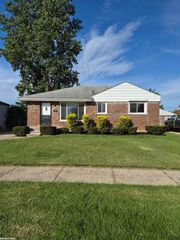
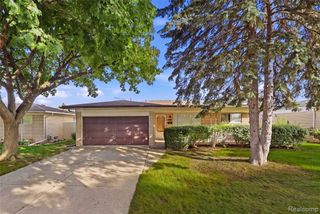
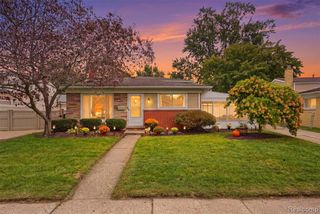
Welcome home to this beautifully renovated 4-bedroom, 2 bath home in the heart of Center Line. Completely updated in 2026, this property is move-in-ready and combines modern finishes with timeless charm. The first floor features gorgeous hardwood flooring throughout, along with a full bathroom with new custom tile. Fresh paint throughout the home gives it a clean feel, while the abundance of windows provides tons of natural light. The modern kitchen features a custom tiled backsplash along with the included stainless steel appliances. The large dining area is a perfect spot for family dinners or entertaining. The spacious layout provides 4 generously sized bedrooms, all newly painted. The entire second floor has new professionally installed carpet. The second full bath on the second floor also has a custom tiled tub surround, fresh paint, and a new toilet. The second floor also features a bonus sitting room at the top of the stairs. Again, natural light is abundant on the second floor as well. If it's storage space you need. This house features a full unfinished basement as well as an oversized 2.5 car garage. This large full basement has huge potential for finishing if extra living space is what you're after. Laundry is currently in the basement with the washer and dryer included, but a laundry hook-up in the first floor pantry has been installed for first floor laundry if desired. The fenced-in backyard goes on forever. This huge lot is great for dog lovers or for outdoor entertaining. Come see this house as soon as possible. It has a great central location and provides a very good value for its size and versatility.
- Listing Status:
- Active
- Date Added:
- September 25, 2026
- Data Last Updated:
- September 26, 2026 at 4:45AM
- Listing Office:
- @properties Christie's Int'l R.E. Royal Oak : 248-850-8632
- Listing Agent:
- Joseph Rosasco : 248-302-1585
- MLS ID:
- 61032801

- Style: Colonial
- Other Structures: Porch
- Parking: Parking spaces: 2
- General: Aluminum SidingTwoBasement
- Road/Access: Paved
- Originating MLS: MiRealSource
- School District: Van Dyke Public Schools
- County: Macomb
- Zoning: ASSESSORS PLAT OF GIETZEN FARMSA SUBDIVISION OF LOT 2 OF ASSESSORS PLAT NO 1 LOT 43
- Fencing: Fenced
- Water: Public
- Sewer: Public At Street
- Source: MiRealSource
This listing courtesy of Joseph Rosasco , @properties Christie's Int'l R.E. Royal Oak
Monthly Payment
- Principal & Interest $
- Property Taxes $
- Home Insurance $
- VA Funding Fee $

 New - 6 hours ago