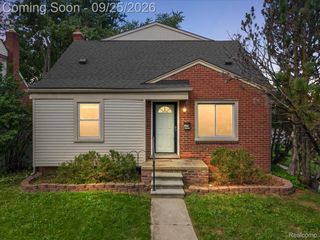
28282 Couzens Avenue, Madison Heights, MI 48071
- 3 beds |
- 2 baths |
- 1,550 sqft
 Single-Family Home
  Built in 1958
  6,098sqft lot
 2 car garage
  $184/sqft
  Listed 1 day ago
Property Description
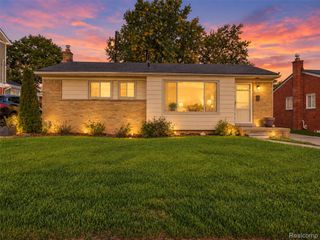
Welcome home to this beautifully maintained tri-level home in a desirable Madison Heights neighborhood. Offering over 1,500 sq ft of living space, this inviting 3-bedroom, 1.5-bath home combines comfortable living spaces with thoughtful updates and plenty of natural light. The open kitchen is perfect for everyday living and entertaining, featuring granite countertops, a convenient coffee bar, and a dedicated dining area. Just beyond the kitchen, French doors open to a spacious sunroom, creating a wonderful extension of the living space and an ideal spot to relax and appreciate the scenery. The bedrooms feature beautiful wood floors, and the updated bathrooms add a fresh, modern touch. The lower level provides additional flexible living space with a convenient walkout to the backyard. Outside, enjoy the large yard, sidewalk-lined neighborhood, and detached 2-car garage offering plenty of parking and storage space. Conveniently located near parks, shopping, dining, and major expressways, this move-in ready home has the space, updates, and location to make everyday living easy and enjoyable!
- Listing Status:
- Active
- Data Last Updated:
- September 25, 2026 at 11:43PM
- Listing Office:
- Golden Path Real Estate Co : 7347447105
- Listing Agent:
- Christina Joss : 7348123179
- MLS ID:
- 20261076141

- General: Lighting
- Style: Split levelTraditional
- Other Structures: Enclosed
- Pool: None
- Parking: Two car garageDetachedDrivewayElectricityin garageGarage door opener
- Roofing: Asphalt
- General: BrickVinyl sidingTriLevelSlab
- Road/Access: Paved
- Originating MLS: Realcomp II Ltd
- School District: Lamphere
- County: Oakland
- Zoning: T1NR11ESEC 13 ARNOLD HEIGHTS SUB LOT 359 EXC BEG AT SWLY LOT CORTH NWLY ALG CURVE TO LEFTDIST 3 FTTH NELY 108 FT TO SE LOT CORTH S 60-33-33 W 108.21 FT TO BEG ALSO PART OF LOT 360 BEG AT SWLY LOT CORTH NWLY ALG CURVE TO LEFT 5 FTTH NE LY 100.98 FT TO SE COR LOT 360TH S 49-33-30 W 100.83 FT TO BEG2513252009
- Fencing: Fenced
- Water: Public
- Sewer: Public sewer
- Source: Realcomp II Ltd
This listing courtesy of Christina Joss , Golden Path Real Estate Co
Monthly Payment
- Principal & Interest $
- Property Taxes $
- Home Insurance $
- VA Funding Fee $

 New - 19 hours ago