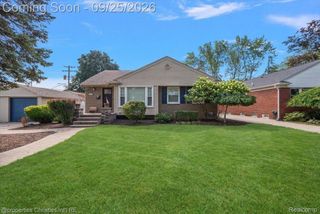
317 Walnut Avenue, Royal Oak, MI 48073
- 3 beds |
- 1 bath |
- 1,794 sqft
 Single-Family Home
  Built in 1950
  4,792sqft lot
 2 car garage
  $167/sqft
  Listed 2 days ago
Property Description
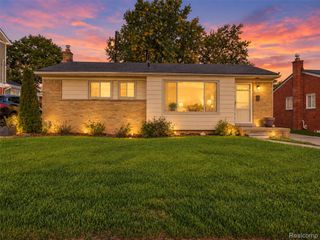
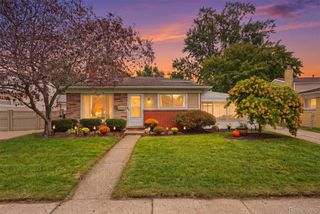
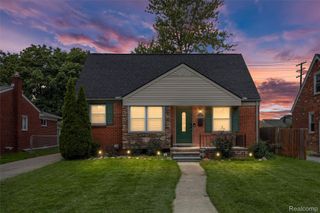
**OPEN HOUSE FRIDAY, SEPTEMBER 25 FROM 5–7 PM.** A 3-bedroom, 1-bath home in Royal Oak with real 4-bedroom potential and a long list of major updates already done. The main floor offers a large living room and a separate dining area, both with hardwood floors, plus 2 bedrooms and a full bathroom — all on one level. Upstairs, a giant owner's bedroom pairs with a secondary room that could easily serve as a 4th bedroom, backed by tons of closet and storage space. The finished basement is centered around a gas fireplace with a huge open flex space — living room, gaming area, work-from-home office, whatever you need it to be. Recent updates include a new roof, new front porch, and new water heater. The kitchen offers plenty of cabinet storage with a tile backsplash and tile floor, and appliances are all in working order (microwave is 2 months old; fridge and dishwasher are 5 years old or newer). A 2.5-car detached garage — practically unheard of at this price point — completes the property. All within Royal Oak Schools, less than 1.5 miles from downtown Royal Oak's shopping, restaurants, and everything else it has to offer.
- Listing Status:
- Active
- Data Last Updated:
- September 26, 2026 at 12:41AM
- Listing Office:
- Real Broker, LLC Troy : 5172003245
- Listing Agent:
- Nicholas Bastianelli : 2483450817
- MLS ID:
- 20261075758

- Style: Bungalow
- Other Structures: Patio
- Pool: None
- Parking: Twoand half car garageDetachedElectricityin garageGarage door opener
- Roofing: Asphalt
- General: Vinyl sidingOneAndOneHalfBasementBlock
- Road/Access: Paved
- Originating MLS: Realcomp II Ltd
- School District: Royal oak
- County: Oakland
- Zoning: T1NR11ESEC 9 SUNNYBROOK SUB W 21 FT OF LOT 11 & E 23 FT OF LOT 122509479008
- Water: Public
- Sewer: Public sewer
- Source: Realcomp II Ltd
This listing courtesy of Nicholas Bastianelli , Real Broker, LLC Troy
Monthly Payment
- Principal & Interest $
- Property Taxes $
- Home Insurance $
- VA Funding Fee $

 New - 20 hours ago