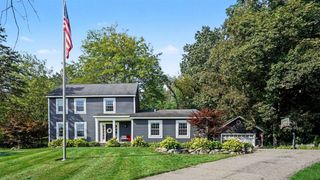
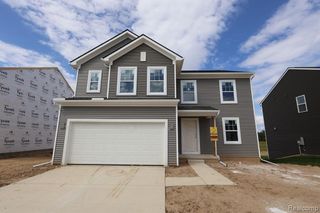
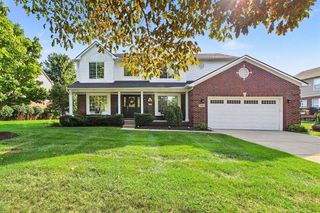
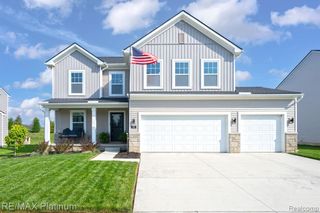
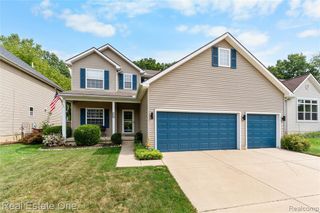
1452 Carston Lane, Chelsea, MI 48118
- 4 beds |
- 3 baths |
- 2,262 sqft
 Single-Family Home
  Built in 2003
  10,454sqft lot
 2 car garage
  $207/sqft
  Listed 1 month ago
Property Description
**BACK ON THE MARKET BEFORE INSPECTIONS DUE TO NO FAULT OF THE HOME** Welcome home to this inviting 4-bedroom, 2.5-bath colonial in the desirable Chelsea Ridge neighborhood! Hardwood floors flow throughout the main level, where a cozy gas fireplace creates a warm and welcoming gathering space in the family room. The kitchen features stainless steel appliances and plenty of room for everyday living and entertaining. Upstairs, four bedrooms provide ample space and flexibility, while outside, the fully fenced backyard offers a secure setting for relaxing, playing with children and pets, or entertaining. An in-ground sprinkler system makes yard maintenance a breeze. Ideally located in a wonderful neighborhood close to area schools, parks, downtown Chelsea, shopping, dining, and everyday conveniences, this home combines comfortable living with a location that's hard to beat. Come see all that Chelsea Ridge has to offer!
- Listing Status:
- Active
- Date Added:
- August 21, 2026
- Data Last Updated:
- September 23, 2026 at 7:48PM
- Listing Office:
- Real Estate One Inc : 734-662-8600
- Listing Agent:
- Penn | Ewing Real Estate :
- MLS ID:
- 70553424

- General: Lawn SprinklerSpa/Hot Tub
- Parking: Parking spaces: 2
- General: BrickVinyl SidingTwoBasementSlab
- Road/Access: City/County
- HOA Amenities: 75.0Annually
- Originating MLS: MiRealSource
- School District: Chelsea School District
- County: Washtenaw
- Zoning: M.D. L4028 P798 UNIT 17 CHELSEA RIDGE SPLIT ON 07/06/2001 FROM GC-07-07-130-001;
- Water: Public
- Source: MiRealSource
This listing courtesy of Penn | Ewing Real Estate , Real Estate One Inc
Monthly Payment
- Principal & Interest $
- Property Taxes $
- Home Insurance $
- VA Funding Fee $

 New - 23 hours ago