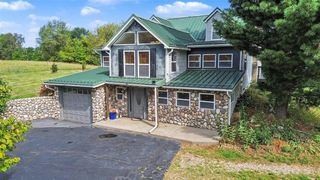
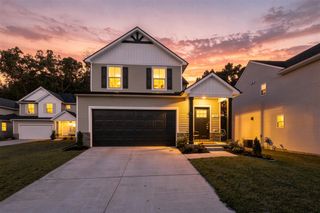
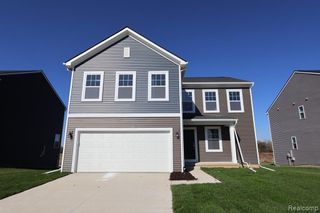
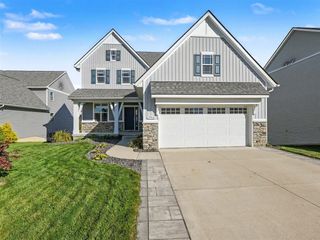
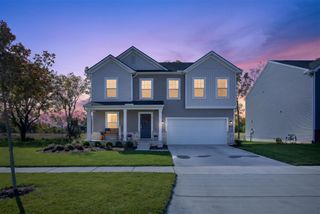
643 Harvest Way, Chelsea, MI 48118
- 4 beds |
- 3 baths |
- 2,558 sqft
 Single-Family Home
 Built in 2026
 7,501sqft lot
 2 car garage
 $186/sqft
 Listed 27 days ago
Property Description
*Home qualifies for up to $15,000 in flex cash* plus a 3.25% Rate* / 6.027% APR* first year rates with a 2/1 Buydown on a 30-year fixed FHA loan through M/I Financial, LLC. Discover new construction at 643 Harvest Way, a thoughtfully designed two-story home built by M/I Homes. With 2,558 square feet, this single family home balances open gathering areas with comfortable private spaces. Its clear architectural layout supports daily routines and entertaining without unnecessary complexity. Key features include: 4 bedrooms, 2.5 bathrooms Study Morning room addition Spacious mud room Loft Walk-in closets in each bedroom Full basement The open-concept living space creates a natural setting for meals, relaxation, and time together. A well-planned flow between shared rooms helps the main living areas feel connected while preserving distinct functions. The kitchen, dining area, and living area are arranged to support both everyday use and larger gatherings. Windows bring natural light into the interior, while coordinated materials and finishes reinforce the home's consistent design approach. Each of the 4 bedrooms provides dedicated personal space, and the bathroom arrangement includes 2 full bathrooms and 1 half bathroom for added convenience. The owner's bedroom offers room for rest and storage, complemented by an en-suite bathroom. Built with attention to detail, this M/I Homes design presents a straightforward combination of space, comfort, and durable new-home construction across a carefully organized interior plan.
- Listing Status:
- Active
- Date Added:
- October 22, 2026
- Data Last Updated:
- November 19, 2026 at 4:45AM
- Listing Office:
- M/I Homes of Michigan, LLC : 248-221-5000
- Listing Agent:
- Alessandra Caccamo : 248-836-4564
- MLS ID:
- 61041040

- Style: Traditional
- Parking: Parking spaces: 2
- General: Vinyl SidingTwoBasement
- Road/Access: Paved
- HOA Amenities: 42.0Monthly
- Originating MLS: MiRealSource
- School District: Chelsea School District
- County: Washtenaw
- Water: Public
- Source: MiRealSource
This listing courtesy of Alessandra Caccamo , M/I Homes of Michigan, LLC
Monthly Payment
- Principal & Interest $
- Property Taxes $
- Home Insurance $
- VA Funding Fee $