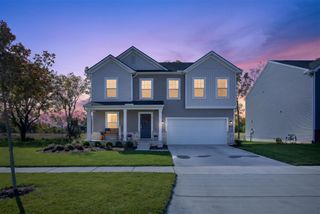
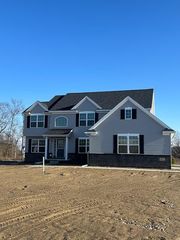
9897 Fleming Road, Dexter, MI 48130
- 3 beds |
- 3 baths |
- 2,800 sqft
 Single-Family Home
 Built in 1986
 1acre lot
 2 car garage
 $182/sqft
 Listed 1 month ago
Property Description
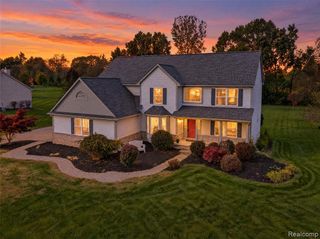
Peaceful country living on a beautiful one-acre site in the Dexter School District, conveniently located just minutes from Chelsea, Dexter, and Hudson Mills Golf Course. This inviting home offers a versatile first floor plan with two bedrooms, a large kitchen and two living areas and a three-season sunroom, perfect for relaxing and enjoying the tranquil setting. A large bedroom suite on the 2nd floor features a large walk in closet and full bath with spa tub and separate shower stall. A finished walkout lower level expands the living space with a second kitchen and full bath ideal for entertaining. An unfinished walk-up bonus space above the garage offers additional flexibility for future home office, studio, or recreation room. Outdoor living is enhanced by a new large Trex deck and a ground level paver patio, while the maintenance-free exterior adds lasting convenience. A wonderful combination of space, comfort, and a peaceful setting close to area amenities and recreation.
- Listing Status:
- Active
- Data Last Updated:
- November 19, 2026 at 4:45AM
- Listing Office:
- The Charles Reinhart Company : 734-971-6070
- Listing Agent:
- Patricia Durston : 734-260-9247
- MLS ID:
- 70564940

- General: Bath
- Parking: Parking spaces: 2
- Windows: Storms/Screens
- General: Vinyl SidingTwoBasementCrawl
- Road/Access: City/County
- HOA Amenities: 0.0
- Originating MLS: MiRealSource
- County: Washtenaw
- Zoning: *OLD SID - D 04-026-018-10 DE 26-12B COM AT CEN OF SEC TH N 89 DEG 30'30" E 566.01 FT ON EW1/4 LN TO POB TH N 89 DEG 30'30" E 150 FT TH S 0 DEG 10' 15" W 290.42 FT TH S 89 DEG 30' 30" W 150 FT TH N 0 DEG 10' 15" E 290.42 FT TO POB PART SE 1/4 SEC 26 T1S R4E 1.00 AC.
- Source: MiRealSource
This listing courtesy of Patricia Durston , The Charles Reinhart Company
Monthly Payment
- Principal & Interest $
- Property Taxes $
- Home Insurance $
- VA Funding Fee $