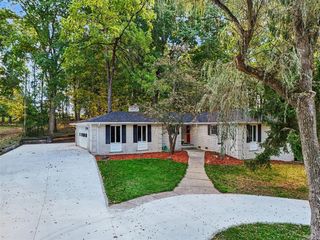
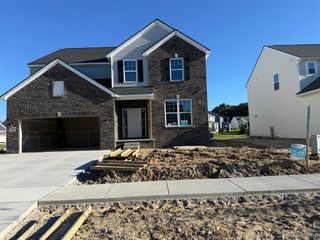
2753 Sand Hill Drive, Dexter, MI 48130
- 4 beds |
- 4 baths |
- 3,200 sqft
 Single-Family Home
 Built in 2003
 1acre lot
 3 car garage
 $187/sqft
 Listed 1 month ago
Property Description
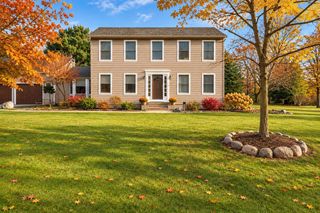
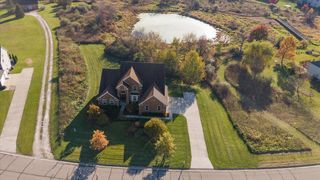
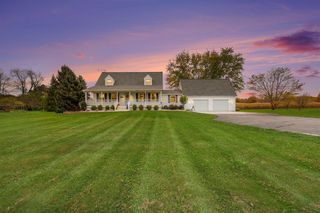
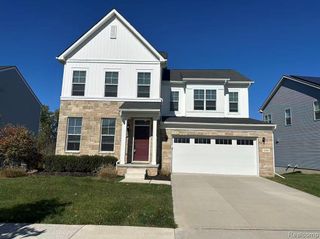
Welcome to the desirable community of Dexter. Nestled on a picturesque 1 acre lot in the highly desirable Island Hills Estates. This exceptional home offers a peaceful retreat just minutes from downtown Dexter. A spacious 3200 square feet of finished living space, enjoy the perfect setting for both everyday living & entertaining. The two story foyer welcomes you into the heart of the home. Brazilian Koa hardwood floors flow throughout the main level while the dramatic family room impresses with soaring ceilings, fireplace and abundant natural light. Kitchen and dining are adjacent to the family room. Upstairs, the expansive primary suite serves as a private retreat with a tray ceiling, a custom-organized walk-in closet and ensuite bath, spa tub & separate shower. The loft area at the top of the stairs would make the perfect media area or reading nook. Two additional generously sized bedrooms share a jack and jill 2nd full bath, and the fourth bedroom has its own ensuite bath. Step outside to the Trex deck where peaceful wooded views create the perfect backdrop for morning coffee or summer dinners. Additional highlights include a convenient 1st-floor laundry, a large flex/office room, living room, dining room, and an extra oversized 3-car attached garage. Ideally located near Metroparks, lakes, walking/biking trails, and all that the Dexter area has to offer. This is a rare opportunity to enjoy scenic country living with convenient access to town and surrounding areas. New Gararge Door installed 10/14/26. Driveway to be sealed.
- Listing Status:
- Active
- Date Added:
- October 11, 2026
- Data Last Updated:
- November 19, 2026 at 2:45AM
- Listing Office:
- 3DX Real Estate-Brighton : 888-304-1447
- Listing Agent:
- Stacy Hewitt : 734-646-7056
- MLS ID:
- 61036869

- General: Lawn SprinklerBath
- Style: ColonialTraditional
- Other Structures: PorchDeck
- Parking: Parking spaces: 3
- General: BrickVinyl SidingTwoBasement
- Road/Access: Paved
- HOA Amenities: Trash525.0Annually
- Originating MLS: MiRealSource
- School District: Dexter Community School District
- County: Washtenaw
- Zoning: M.D. L4306 P383 UNIT 30 ISLAND HILLS ESTATES SPLIT ON 09/15/2003 FROM G -07-01-100-001;
- Water: Private Well
- Sewer: Septic Tank
- Source: MiRealSource
This listing courtesy of Stacy Hewitt , 3DX Real Estate-Brighton
Monthly Payment
- Principal & Interest $
- Property Taxes $
- Home Insurance $
- VA Funding Fee $