6490 Stillwater Drive, Chelsea, MI 48118
- 3 beds |
- 3 baths |
- 2,907 sqft
 Single-Family Home
  Built in 2004
  1acre lot
 3 car garage
  $196/sqft
  Listed 2 days ago
Property Description
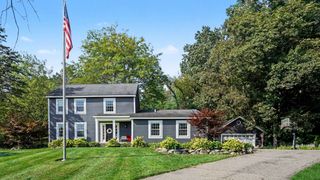
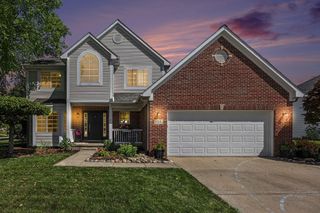
Welcome to Inverness Woods, a wonderfully designed country subdivision located within the award-winning Chelsea School District. This custom-designed home is beautifully situated on a private one-acre setting with panoramic views in every direction. The property feels like a magical garden, featuring custom stone walkways, perennial gardens, thoughtfully placed sitting areas and beautifully landscaped grounds. Upon entering, you'll immediately appreciate the spaciousness of this nearly 3,000-square-foot home featuring 3 bedrooms, 2.5 bathrooms and an office that could easily be converted into a 4th bedroom. Soaring ceilings welcome you into the foyer, while hardwood flooring and carpeting flow throughout the main level. The expansive living room features vaulted ceilings, recessed lighting, large windows overlooking the stunning backyard and a beautiful fieldstone-surround gas fireplace that creates a warm and inviting focal point. The formal dining room provides an elegant setting for entertaining and large gatherings. The thoughtfully designed chef's kitchen features stainless steel appliances, ample cabinetry and generous island seating, creating a wonderful space for both everyday living and entertaining. A convenient main-floor laundry room offers additional cabinetry and a utility sink. The main-floor primary suite is a true retreat, highlighted by vaulted ceilings and serene views. The luxurious primary bath features dual vanity sinks, a spacious walk-in closet, jetted tub and a beautiful stand-alone shower with frameless glass doors. Upstairs, a private office provides an ideal work-from-home space and could easily be converted into a 4th bedroom if desired. The professionally finished full basement provides additional living and entertaining space along with plenty of flexibility for recreation, hobbies, home theater or guests. Outside, the beautifully landscaped one-acre setting offers multiple areas to relax and enjoy the peaceful surroundings. A brick-front exterior, paver brick walkway and irrigation system add to the home's exceptional curb appeal and thoughtful design. Completing the property is an oversized three-car attached garage providing abundant parking and storage. This exceptional home offers the perfect combination of sophisticated living, beautiful grounds, generous living spaces and the tranquility of a private country setting, all within the highly regarded Chelsea School District.
- Listing Status:
- Active
- Date Added:
- September 21, 2026
- Data Last Updated:
- September 23, 2026 at 8:36PM
- Listing Office:
- The Charles Reinhart Company : 734-971-6070
- Listing Agent:
- Richard Taylor : 734-223-5656
- MLS ID:
- 26050178

- Style: Colonial
- Parking: AsphaltAttachedGarage Door OpenerGarage Faces Front
- Roofing: AsphaltShingle
- General: BrickVinyl Siding2
- Road/Access: Paved
- HOA Amenities: Snow RemovalTrash1130.0Annually
- Originating MLS: Michigan Regional Information Center (MichRIC)
- School District: Chelsea
- County: Washtenaw
- Zoning: M.D. L4153 P988 UNIT 50 INVERNESS WOODS SPLIT ON 08/26/2002 FROM D -04-19-100-001D -04-18-400-005D -04-20-200-029;D-04-19-110-050
- Utilities: Cable ConnectedNatural Gas ConnectedPhone ConnectedCable AvailableElectricity AvailableNatural Gas AvailablePhone AvailableGenerator
- Water: Well
- Source: Michigan Regional Information Center (MichRIC)
- Ownership: Private Owned
This listing courtesy of Richard Taylor , The Charles Reinhart Company
Monthly Payment
- Principal & Interest $
- Property Taxes $
- Home Insurance $
- VA Funding Fee $

Location
Similar Listings Nearby