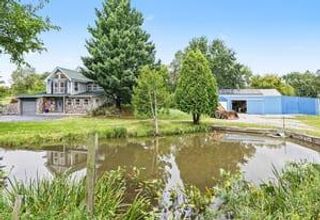
913 Darwin Drive, Chelsea, MI 48118
- 4 beds |
- 3 baths |
- 2,802 sqft
 Single-Family Home
  Built in 2004
  0.25acre lot
 2 car garage
  $170/sqft
  Listed 1 month ago
Property Description
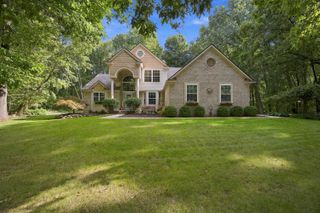
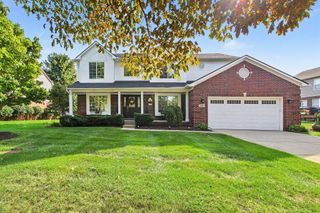
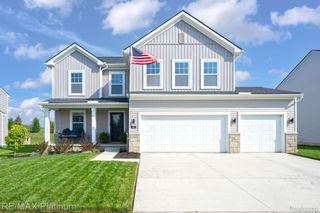
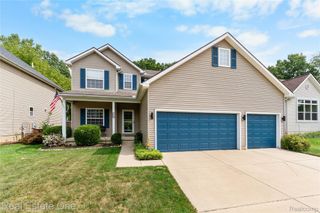
Welcome home to this spectacular custom 4-bedroom, 2.5-bath home nestled on a prime corner lot in the highly sought-after Chelsea Ridge subdivision. The meticulously designed 2,042 sq. ft. layout flows effortlessly, showcasing gorgeous hardwood floors that stretch across the entire main floor. This level truly has it all--a dedicated dining room, a separate family room, a convenient powder room, and a cozy living room anchored by a lovely gas fireplace. The kitchen is fully equipped with stainless steel appliances (2021) and plenty of counter space. Step outside from the main level to enjoy summer nights on your deck. All 4 bedrooms are upstairs, including a primary suite with vaulted ceilings, a walk-in closet, and an attached bath. The three additional bright bedrooms share a second full bath.The cozy basement brings the total usable space to 2,802 sq. ft., featuring a finished family/guest suite, a rough-in for a future bath, and a massive unfinished area perfect for storage or a home gym. Enjoy ultimate peace of mind with major mechanical updates: Brand New A/C (2024), Water Heater (2022), Roof (2017), Dryer (2025), and Washer (2023). Ideal location in the sub with lots of open spaces across the street and mature trees. In the highly acclaimed Chelsea school district & minutes away from downtown & 94 for an easy commute!
- Listing Status:
- Active
- Date Added:
- August 6, 2026
- Data Last Updated:
- September 23, 2026 at 9:42PM
- Listing Office:
- The Charles Reinhart Company : 7344759600
- Listing Agent:
- Skye Schultz : 7342556200
- MLS ID:
- 81026040345

- Style: ColonialTraditional
- Other Structures: CoveredDeckPorch
- Parking: AttachedConcreteGarage faces frontGarage door openerTandem
- Roofing: Asphalt
- Windows: Bay windows
- General: BrickVinyl sidingBasement
- HOA Amenities: 150.0Annually
- Originating MLS: Greater Metropolitan Association of REALTORS
- School District: Chelsea
- County: Washtenaw
- Zoning: M.D. L4028 P798 UNIT 29 CHELSEA RIDGE SPLIT ON 07/06/2001 FROM GC-07-07-130-001;060707135029
- Water: Public
- Sewer: Public sewer
- Source: Greater Metropolitan Association of REALTORS
This listing courtesy of Skye Schultz , The Charles Reinhart Company
Monthly Payment
- Principal & Interest $
- Property Taxes $
- Home Insurance $
- VA Funding Fee $

 New - 1 day ago