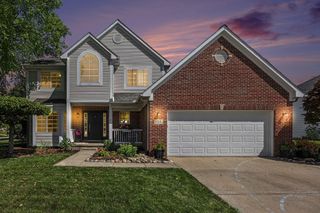
19908 Danube Court, Sylvan Twp, MI 48118
- 4 beds |
- 4 baths |
- 2,954 sqft
 Single-Family Home
 Built in 2019
 8,276sqft lot
 2 car garage
 $179/sqft
 Listed 1 month ago
Property Description
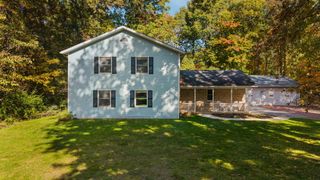
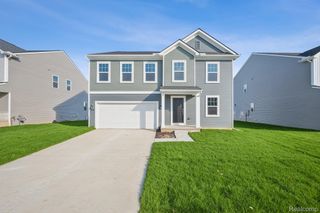
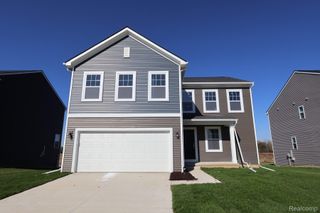
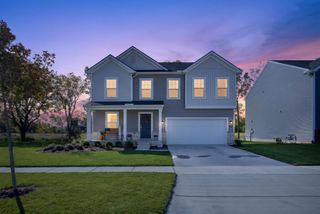
Welcome to this newer built 4 bedroom/3.1-bath home in Westchester Farms, in the highly sought-after Chelsea School District! The inviting, open concept main floor features a granite kitchen with oversized center island that flows seamlessly into the dining area & living room, complete with a cozy gas fireplace. A door wall opens to a beautiful Trex deck overlooking the manicured lawn, perfect for relaxing or entertaining. A formal dining room offers additional flexibility for gatherings or a home office, while a convenient half bath & practical built-in storage at the 2-car garage entrance add everyday functionality. Upstairs, the spacious primary suite features a tiled bath, dual vanities & impressive walk-in closet. Two additional bedrooms share a second full bath & the conveniently located upper-level laundry room makes daily routines a breeze. The finished walkout basement expands your living space with a fourth bedroom, full bath, family/rec space & plenty of storage. Step outside to the brand new custom covered paver patio, creating another wonderful space for outdoor entertaining. Enjoy a fantastic location just 2 miles from downtown Chelsea and convenient freeway access. Move-in ready & waiting for you to call it home! Schedule your showing today! Home is listed well below appraised value, making for immediate equity. Some pictures are virtually staged to show how it could look when furnished.
- Listing Status:
- Active
- Date Added:
- October 22, 2026
- Data Last Updated:
- November 19, 2026 at 5:42AM
- Listing Office:
- The Charles Reinhart Company : 7344759600
- Listing Agent:
- Jeffrey Klink : 7342607483
- MLS ID:
- 81026055753

- Style: Other
- Other Structures: CoveredDeckPatioPorch
- Parking: AttachedConcreteGarage faces frontGarage door opener
- Roofing: Asphalt
- General: Vinyl sidingBasement
- Road/Access: Private road
- HOA Amenities: Trash325.0Quarterly
- Originating MLS: Greater Metropolitan Association of REALTORS
- School District: Chelsea
- County: Washtenaw
- Zoning: NEW CONDOMINIUM M.D. L5228 P361 2017 UNIT 16WESTCHESTER FARMS SPLIT ON 11/06/2017 FROM F -06-11-400-010;F0611410016
- Utilities: Natural gas connected
- Water: Public
- Sewer: Public sewer
- Source: Greater Metropolitan Association of REALTORS
This listing courtesy of Jeffrey Klink , The Charles Reinhart Company
Monthly Payment
- Principal & Interest $
- Property Taxes $
- Home Insurance $
- VA Funding Fee $